947 W TERRACOTTA DR, Saratoga Springs, UT 84045
- 3 beds |
- 3 baths |
- 2,727 sqft
 Town Home
  Built in 2022
  436sqft lot
 2 car garage
  $165/sqft
  Listed 11 days ago
Property Description
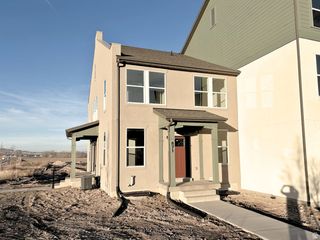
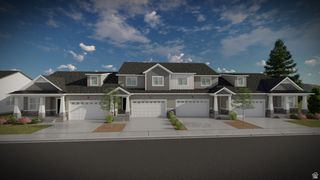
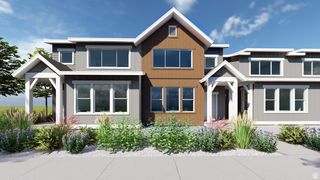
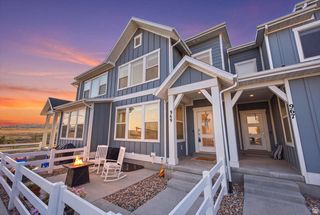
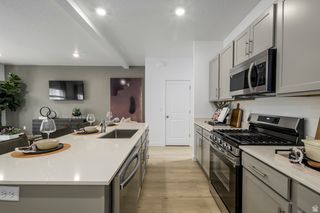
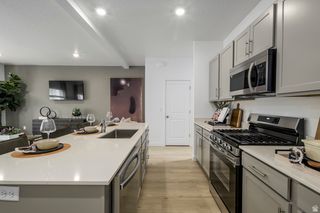
Welcome home to this beautifully maintained 3-bedroom, 2.5-bath townhome in one of Saratoga Springs' most sought-after communities. The bright, open-concept main level is perfect for entertaining and features white Craftsman-style cabinetry, grey quartz countertops, a farmhouse sink, stainless steel appliances (including the refrigerator), and a spacious center island. Upstairs, you'll find a private primary suite with an en-suite bath, two additional bedrooms, a full bathroom, and the convenience of an upstairs laundry room. Enjoy an attached 2-car garage, a private patio for relaxing or grilling, and low-maintenance living in a fantastic location. Just a short walk to neighborhood parks, Paddle Boarding, Private lake with sand beach, Pickleball courts, and a popular dog park, with shopping, dining, and schools just minutes away. This move-in-ready home combines style, comfort, and convenience-don't miss your opportunity! Square footage figures are provided as a courtesy estimate only and were obtained from the builder. Buyer is advised to obtain an independent measurement.
- Listing Status:
- Active
- Date Added:
- July 30, 2026
- Data Last Updated:
- August 11, 2026 at 5:42AM
- Listing Office:
- KW WESTFIELD : 801-850-5600
- Listing Agent:
- Dawson G Degelbeck : 801-960-0890
- MLS ID:
- 2175481
- General: Double Pane WindowsPatio: Open
- Style: Townhouse; Row-mid
- Parking: Parking spaces: 2
- Roofing: Asphalt
- Windows: Blinds
- General: Blt./Standing
- HOA Amenities: Pets PermittedPicnic AreaPlaygroundSnow Removal200.0Monthly
- Originating MLS: UtahRealEstate.com
- School District: Alpine
- County: Utah
- Topography: Curb & GutterRoad: PavedSidewalksSprinkler: Auto-FullView: Mountain
- Landscaping: Landscaping: Full
- Zoning: Multi-Family55-937-0570
- View: Mountain(s)View
- Current Use: Residential
- Utilities: Natural Gas ConnectedElectricity ConnectedSewer ConnectedSewer: PublicWater Connected
- Water: Culinary
- Sewer: Sewer: ConnectedSewer: Public
- Source: UtahRealEstate.com
- Exclusions: DryerWasher
This listing courtesy of Dawson G Degelbeck , KW WESTFIELD
Monthly Payment
- Principal & Interest $
- Property Taxes $
- Home Insurance $
- VA Funding Fee $

 New - 23 hours ago