956 W BURRO WAY, Saratoga Springs, UT 84045
- 5 beds |
- 3 baths |
- 3,536 sqft
 Single-Family Home
  Built in 2005
  10,019sqft lot
 2 car garage
  $175/sqft
  Listed 4 days ago
Property Description
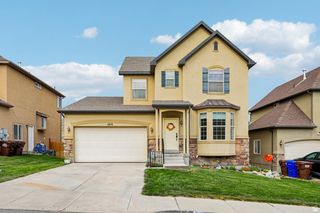
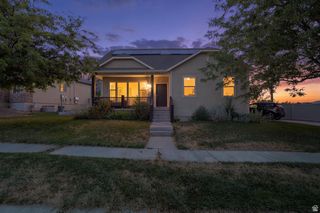
Welcome to Sunrise Meadows Neighborhood! No HOA!!! This awesome rambler offers exceptional space and versatility. Enter the home into a spacious living room with vaulted ceiling. The kitchen has granite countertops, walk in pantry and some newer appliances. The family room off the kitchen has a gas fireplace. A great place for gatherings. Main floor features 3 bedrooms, including a primary suite with jetted tub, separate shower, double sinks & walk-in closet. NEW LVP and Carpet on main floor. The newly re-finished ADU/Mother-in-law/basement with a private entrance has a full kitchen, 2 bedrooms and one full bath. It also has new carpet and tile. New furnace & AC in 2024; water heater & softener in 2023. new roof 2025, new dishwasher & microwave. Conveniently located close to where Mountain View Corridor & Cory Wride Hwy cross. Square footage figures are provided as a courtesy estimate only and were obtained from tax records and previous MLS . Buyer is advised to obtain an independent measurement.
- Listing Status:
- Active
- Date Added:
- August 6, 2026
- Data Last Updated:
- August 11, 2026 at 3:41AM
- Listing Office:
- Equity Real Estate (Solid) : 801-208-5872
- Listing Agent:
- Shelley Hunter : 801-688-0505
- MLS ID:
- 2177166
- General: Basement EntranceBay Box WindowsPorch: OpenSliding Glass DoorsWalkout
- Style: Rambler/Ranch
- Parking: Parking spaces: 2
- Roofing: Asphalt
- Windows: BlindsDrapesFull
- General: Blt./Standing
- Originating MLS: UtahRealEstate.com
- School District: Alpine
- County: Utah
- Topography: Curb & GutterFenced: PartSprinkler: Auto-Full
- Landscaping: Landscaping: FullMature Trees
- Zoning: Single-Family66-055-0013
- Current Use: Single Family
- Utilities: Natural Gas ConnectedElectricity ConnectedSewer ConnectedWater Connected
- Water: Culinary
- Sewer: Sewer: Connected
- Source: UtahRealEstate.com
This listing courtesy of Shelley Hunter , Equity Real Estate (Solid)
Monthly Payment
- Principal & Interest $
- Property Taxes $
- Home Insurance $
- VA Funding Fee $


 New - 22 hours ago