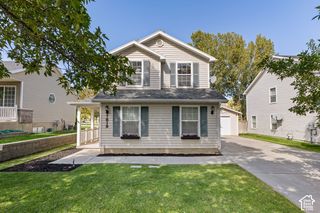
97 E POLARIS DR, Saratoga Springs, UT 84045
- 3 beds |
- 3 baths |
- 1,470 sqft
 Single-Family Home
  Built in 2021
  3,049sqft lot
 2 car garage
  $299/sqft
  Listed 21 hours ago
Property Description
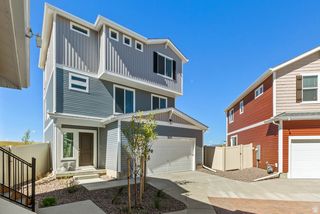
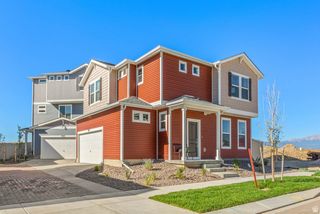
**DETACHED HOME + ROOFTOP DECK + UPGRADED KITCHEN | WANDER** Looking for something more than just another new build? This beautifully finished home in Wander offers the features that make a house feel like your own, including a **rare rooftop deck, upgraded kitchen, private fenced yard, and thoughtful finishes already completed.** The popular **Randem floor plan** offers an open-concept main living space filled with natural light, creating an inviting place to gather, cook, and entertain. The upgraded kitchen features **staggered cabinetry, an oversized island, and a gas range, refrigerator**, giving the space a polished, custom feel. Step outside and you'll find even more to love. The **rooftop deck** creates an additional outdoor living space that's perfect for a quite morning, entertaining friends, watching the sunset, or simply enjoying some fresh air. The yard is **fully fenced with sprinklers already installed**, and blinds are included throughout so the major finishing projects are already done. For buyers comparing new construction and townhome options, this home offers something different: **a detached home with its own fenced outdoor space and an exceptional rooftop deck**, without giving up the amenities of a master-planned community. Wander offers miles of walking trails, parks, a community pool, and more, giving you plenty to enjoy just outside your door. And at $439,900, you can own this upgraded, move-in-ready home without paying for a long list of upgrades and finishing projects after closing. If you're looking for a first home that offers more than just square footage a home with character, outdoor living, privacy, and upgrades already done this one deserves a look.
- Listing Status:
- Active
- Date Added:
- September 30, 2026
- Data Last Updated:
- October 1, 2026 at 2:41AM
- Listing Office:
- KW Westfield (Excellence) : 801-850-5600
- Listing Agent:
- Becca Summers : 801-885-6551
- MLS ID:
- 2188315
- General: Double Pane WindowsLightingPorch: OpenPatio: Open
- Style: Stories: 2
- Pool: GuniteFencedHeatedIn Ground
- Parking: AttachedOpenerParking spaces: 2
- Roofing: Asphalt
- Windows: Blinds
- General: Blt./Standing
- HOA Amenities: Biking TrailsHiking TrailsPets PermittedPlaygroundPoolSnow Removal144.0Monthly
- Originating MLS: UtahRealEstate.com
- School District: Alpine
- County: Utah
- Topography: Fenced: FullSecluded YardSprinkler: Auto-FullView: Mountain
- Landscaping: Landscaping: Part
- Zoning: Single-Family55-929-0394
- View: Mountain(s)View
- Current Use: Single Family
- Utilities: Natural Gas ConnectedElectricity ConnectedSewer ConnectedWater Connected
- Water: CulinarySecondary
- Sewer: Sewer: Connected
- Source: UtahRealEstate.com
This listing courtesy of Becca Summers , KW Westfield (Excellence)
Monthly Payment
- Principal & Interest $
- Property Taxes $
- Home Insurance $
- VA Funding Fee $

 New - 21 hours ago