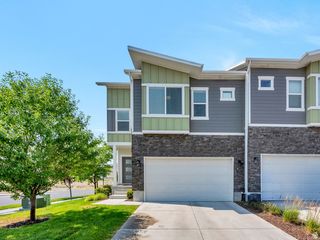
997 N LEDGER DR, Saratoga Springs, UT 84045
- 3 beds |
- 3 baths |
- 2,241 sqft
 Town Home
  Built in 2023
  1,307sqft lot
 2 car garage
  $196/sqft
  Listed 7 days ago
Property Description
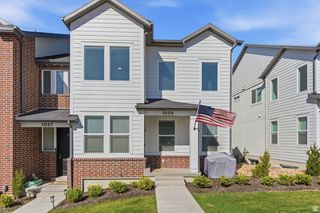
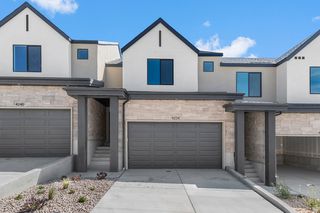
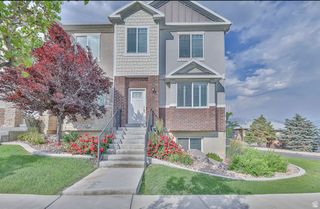
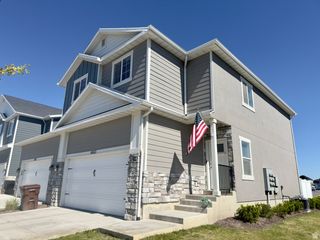
BETTER THAN NEW AND LOADED WITH UPGRADES! This beautifully designed townhome offers the perfect blend of style, comfort, and low-maintenance living in Saratoga Springs' sought-after Ridgehorn community. Step inside to soaring two-story ceilings and dramatic oversized windows that flood the family room with natural light. The open-concept main level is in pristine condition and features luxury vinyl plank flooring, a stunning kitchen with white shaker cabinetry, quartz countertops, stainless steel appliances, a spacious center island, a walk in pantry and upgraded designer lighting, tankless water heater and water softener. Upstairs, the generous primary suite includes a walk-in closet and private bath, while two additional bedrooms provide space for family, guests, or a home office. The unfinished basement offers endless possibilities for future expansion or exceptional storage. Enjoy your private patio, attached two-car garage, and an incredible community lifestyle with a resort-style pool, large clubhouse with fitness center, six pickleball courts, basketball court, playgrounds, bark park, and miles of connected walking and biking trails. Conveniently located near Pioneer Crossing, Utah Lake, shopping, dining, and recreation. Move-in ready with all the upgrades already completed! For more information on the amenities in the community visit this website: https://www.edgehomes.com/communities/highridge-townhomes.
- Listing Status:
- Active
- Date Added:
- June 29, 2026
- Data Last Updated:
- July 6, 2026 at 6:42AM
- Listing Office:
- Sharp Realty Inc. : 801-830-6973
- Listing Agent:
- Ryan Sharp : 801-830-6973
- MLS ID:
- 2168700
- General: Double Pane WindowsPatio: Open
- Style: Townhouse; Row-mid
- Parking: Parking spaces: 4
- Roofing: Asphalt
- Windows: Shades
- General: Blt./Standing
- HOA Amenities: Biking TrailsClubhouseFitness CenterHiking TrailsPets PermittedPicnic AreaPlaygroundPoolSnow Removal147.0
- Originating MLS: UtahRealEstate.com
- School District: Alpine
- County: Utah
- Topography: Curb & GutterRoad: PavedSidewalksSprinkler: Auto-FullDrip Irrigation: Man-Part
- Landscaping: Landscaping: Full
- Zoning: 51-725-0208
- Current Use: Residential
- Utilities: Natural Gas ConnectedElectricity ConnectedSewer ConnectedWater Connected
- Water: Culinary
- Sewer: Sewer: Connected
- Source: UtahRealEstate.com
This listing courtesy of Ryan Sharp , Sharp Realty Inc.
Monthly Payment
- Principal & Interest $
- Property Taxes $
- Home Insurance $
- VA Funding Fee $

 New - 2 days ago