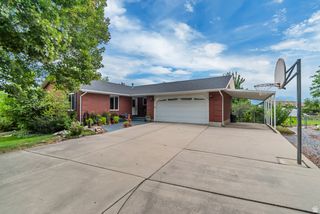
10596 S PINYON PINES CT, South Jordan, UT 84095
- 5 beds |
- 3 baths |
- 3,836 sqft
 Single-Family Home
  Built in 2003
  4,792sqft lot
 2 car garage
  $179/sqft
  Listed 1 month ago
Property Description
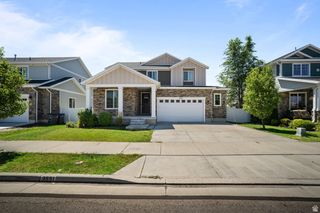
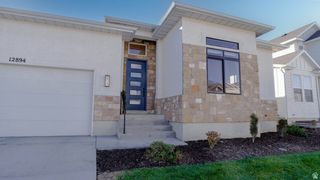
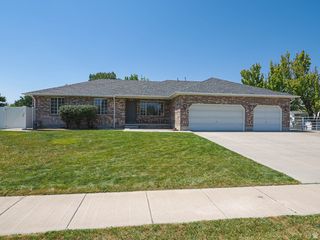
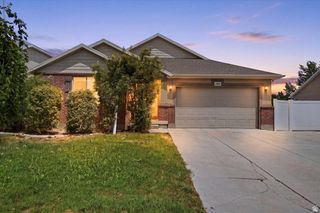
PRICED TO SELL! MOTIVATED SELLER! Discover flexible living and investment potential in this beautifully updated former model home within a gated South Jordan community. Featuring brand-new carpet, fresh paint, new appliances, 5 spacious bedrooms, and 3 full bathrooms, this home is move-in ready and filled with thoughtful upgrades. The main level offers comfortable single-level living, while the fully finished basement includes a separate entrance, creating excellent potential for rental income or additional living space. The spacious primary suite features a double vanity and generous walk-in closet, and ample storage is available throughout the home. Conveniently located near shopping, dining, parks, schools, and freeway access, this property combines space and versatility in a well-maintained community. Whether you are searching for a primary residence or a property with added income potential, this home offers options that are difficult to find. Buyer is advised to independently verify the ADU's permitted status, zoning, rental eligibility, and all information relevant to the buyer's intended use. Square footage figures are provided as a courtesy estimate only and were obtained from county records. Buyer is advised to obtain an independent measurement.
- Listing Status:
- Active
- Date Added:
- July 10, 2026
- Data Last Updated:
- August 11, 2026 at 2:42AM
- Listing Office:
- Rees Realty, Incorporated, Stephen J. : 801-755-8852
- Listing Agent:
- Wendy Hone : 801-971-9208
- Contact:
- 801-755-8852
- MLS ID:
- 2171360
- General: Basement EntrancePorch: OpenPatio: Open
- Style: Rambler/Ranch
- Parking: Parking spaces: 4
- Roofing: Asphalt
- Windows: BlindsDrapesPlantation Shutters
- General: Blt./Standing
- HOA Amenities: GatedMaintenanceMaintenance Grounds183.0Monthly
- Originating MLS: UtahRealEstate.com
- School District: Jordan
- County: Salt Lake
- Topography: Cul-de-SacCurb & GutterFenced: FullRoad: PavedSprinkler: Auto-FullTerrainFlat
- Landscaping: Landscaping: FullMature Trees
- Zoning: Single-Family27-15-403-012
- Current Use: Single Family
- Utilities: Natural Gas ConnectedElectricity ConnectedSewer ConnectedWater Connected
- Water: Culinary
- Sewer: Sewer: Connected
- Source: UtahRealEstate.com
This listing courtesy of Wendy Hone , Rees Realty, Incorporated, Stephen J.
Monthly Payment
- Principal & Interest $
- Property Taxes $
- Home Insurance $
- VA Funding Fee $

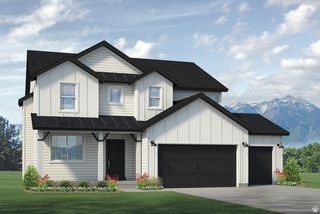
 New - 21 hours ago