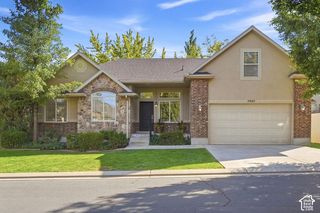
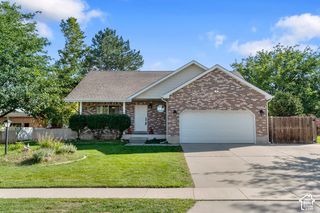
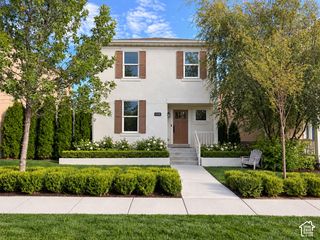
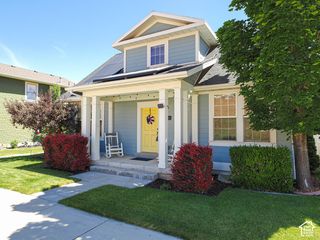
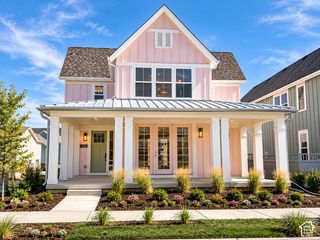
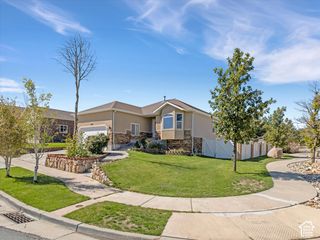
11067 S SATTINWOOD DR, South Jordan, UT 84009
- 4 beds |
- 4 baths |
- 2,796 sqft
 Single-Family Home
  Built in 2020
  3,485sqft lot
 2 car garage
  $225/sqft
  Listed 7 days ago
Property Description
Come see what makes this house such a great place to call home! This 4-bedroom, 3.5-bath home features an inviting open-concept layout and thoughtful living spaces throughout making it easy to stay connected whether you're cooking dinner or relaxing with family. The kitchen offers granite countertops, upgraded cabinetry, and an open design that flows seamlessly into the dining area and living room-perfect for everyday living and entertaining. Upstairs you'll find three bedrooms including a spacious primary bedroom, featuring a walk-in closet and private en suite bathroom. The fully finished basement gives you even more room to spread out, with a large TV room, an additional bedroom or office, and a full bathroom. Outside, enjoy summer evenings under the pergola, gather on the patio, or relax in the hot tub. The fully fenced yard offers plenty of space to enjoy the outdoors. The two-car garage includes extra work and storage space for all your projects and gear. You'll love the neighborhood location, with Downtown Daybreak, Bees Baseball field and the local elementary school, all within walking distance. Plus, the HOA offers plenty of ways to enjoy your time close to home, including a pool, gym, pickleball courts, splash pads, and more. A great combination of comfortable living, flexible space, and outdoor enjoyment in a fun, amenity-filled community!
- Listing Status:
- Active
- Date Added:
- September 23, 2026
- Data Last Updated:
- September 30, 2026 at 11:41PM
- Listing Office:
- Windermere Real Estate : 801-485-3151
- Listing Agent:
- Taylor Lake : 801-558-0714
- MLS ID:
- 2186990
- General: Patio: CoveredPorch: Open
- Style: Stories: 2
- Parking: AttachedExtra HeightOpenerParking spaces: 2
- Roofing: Asphalt
- Windows: BlindsDrapes
- General: Blt./Standing
- HOA Amenities: ClubhouseFitness CenterPets PermittedPicnic AreaPlaygroundPoolSnow Removal143.0Monthly
- Originating MLS: UtahRealEstate.com
- School District: Jordan
- County: Salt Lake
- Topography: Fenced: PartSprinkler: Auto-FullDrip Irrigation: Auto-Part
- Landscaping: Landscaping: Full
- Zoning: Single-Family26-23-132-005
- Current Use: Single Family
- Utilities: Natural Gas ConnectedElectricity ConnectedSewer ConnectedSewer: PublicWater Connected
- Water: Culinary
- Sewer: Sewer: ConnectedSewer: Public
- Source: UtahRealEstate.com
This listing courtesy of Taylor Lake , Windermere Real Estate
Monthly Payment
- Principal & Interest $
- Property Taxes $
- Home Insurance $
- VA Funding Fee $