11256 S CHICORY LN, South Jordan, UT 84009
- 3 beds |
- 2 baths |
- 1,572 sqft
 Single-Family Home
  Built in 2014
  4,792sqft lot
 2 car garage
  $331/sqft
  Listed 26 days ago
Property Description
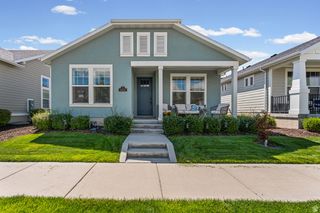
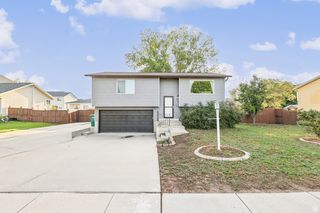
Welcome to this charming home in Garden Park where classic curb appeal meets comfortable, easy living. A white picket fence, beautiful landscaping, and an inviting front porch framed by white columns create a picture-perfect first impression. Inside, you'll find 3 bedrooms, 2 bathrooms, and an oversized 2-car garage, along with additional street parking. The spacious kitchen offers abundant counter space, maple cabinetry, solid-surface countertops, a large walk-in pantry with generous shelving, and a breakfast bar perfect for casual dining. The adjoining living room feels open and welcoming with high vaulted ceilings and a cozy gas fireplace. The primary suite includes a walk-in closet and spacious bath with extra shelving and a step-in shower. Just off the kitchen is a private patio-an ideal spot for summer BBQs, relaxing outdoors, or enjoying the evening sunsets. The large laundry room offers even more maple cabinetry and an expansive countertop for folding and shelving above for additional storage. The oversized garage includes built-in cabinetry for even more storage. Enjoy the exceptional amenities Daybreak is known for, plus additional amenities exclusive to Garden Park residents. Buyer to verify all information contained in this listing.
- Listing Status:
- Active
- Date Added:
- September 4, 2026
- Data Last Updated:
- October 1, 2026 at 12:41AM
- Listing Office:
- Alliance Residential Real Estate LLC : 801-268-2559
- Listing Agent:
- Yvonne Flitton : 801-330-0588
- Contact:
- 801-268-2559
- MLS ID:
- 2183474
- General: Double Pane WindowsLightingPorch: OpenPatio: Open
- Style: Bungalow/Cottage
- Parking: AttachedOpenerWorkbenchParking spaces: 2
- Roofing: Asphalt
- Windows: Blinds
- General: Blt./Standing
- HOA Amenities: BarbecueBiking TrailsClubhouseFitness CenterHiking TrailsPets PermittedPicnic AreaPlaygroundPoolSaunaSnow RemovalTennis Court(s)287.0Monthly
- Originating MLS: UtahRealEstate.com
- School District: Jordan
- County: Salt Lake
- Topography: Curb & GutterFenced: PartRoad: PavedSidewalksSprinkler: Auto-FullTerrainFlatView: Mountain
- Landscaping: Landscaping: Full
- Zoning: Single-Family26-24-280-006
- View: Mountain(s)View
- Current Use: Single Family
- Utilities: Natural Gas ConnectedElectricity ConnectedSewer ConnectedSewer: PublicWater Connected
- Water: Culinary
- Sewer: Sewer: ConnectedSewer: Public
- Source: UtahRealEstate.com
- Exclusions: DryerRefrigeratorWasher
This listing courtesy of Yvonne Flitton , Alliance Residential Real Estate LLC
Monthly Payment
- Principal & Interest $
- Property Taxes $
- Home Insurance $
- VA Funding Fee $