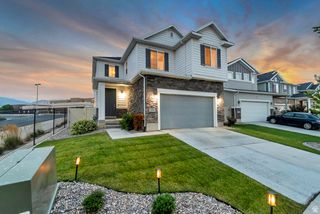
11682 S SILVER POND DR, South Jordan, UT 84009
- 3 beds |
- 3 baths |
- 3,570 sqft
 Single-Family Home
  Built in 2023
  3,920sqft lot
 2 car garage
  $179/sqft
  Listed 9 days ago
Property Description
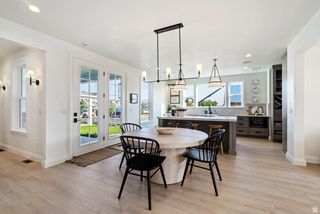
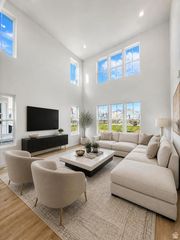
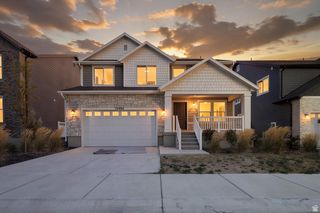
Welcome to this beautifully designed Daybreak home, offering a great floor plan, inviting outdoor spaces, and the flexibility to grow into the home over time. The impressive covered front porch creates a warm welcome and the perfect place to relax, visit with neighbors, or enjoy the vibrant Daybreak lifestyle. Inside, the bright and open kitchen is designed for both everyday living and entertaining, featuring stainless steel appliances, a double oven, generous cabinetry, and a large pantry for exceptional storage. The open-concept living spaces provide an easy flow for gatherings, while a main-floor office or bedroom offers valuable flexibility for guests, working from home, or main-level living. Upstairs, the spacious primary suite provides a comfortable retreat with a private ensuite bathroom featuring a double vanity and large walk-in shower. Two additional bedrooms and a conveniently located laundry room complete the upper level, keeping everyday living organized and efficient. Step outside to enjoy the covered back patio and open deck overlooking the turf, creating a low-maintenance outdoor space perfect for entertaining, relaxing, or enjoying summer evenings. The unfinished basement offers a blank canvas ready for your personal vision, with the potential to add additional bedrooms, living space, a home theater, gym, or whatever best fits your lifestyle. And, of course, you'll enjoy all that Daybreak has to offer, including Oquirrh Lake, miles of walking and biking trails, parks, playgrounds, pools, fitness facilities, community events, and easy access to Downtown Daybreak, SoDa Row, shopping, dining, and TRAX. With its functional floor plan, inviting outdoor spaces, and room to make it your own, this Daybreak home is ready for its next chapter.
- Listing Status:
- Active
- Date Added:
- August 7, 2026
- Data Last Updated:
- August 16, 2026 at 7:42AM
- Listing Office:
- Zander Real Estate Team PLLC : 801-446-2662
- Listing Agent:
- Jennifer Cline : 801-694-3754
- Contact:
- 801-446-2662
- MLS ID:
- 2178891
- General: Patio: CoveredSliding Glass Doors
- Style: Stories: 2
- Parking: Parking spaces: 2
- Roofing: Asphalt
- Windows: Blinds
- General: Blt./Standing
- HOA Amenities: Biking TrailsClubhouseFitness CenterHiking TrailsPicnic AreaPlaygroundPoolTennis Court(s)144.0Monthly
- Originating MLS: UtahRealEstate.com
- School District: Jordan
- County: Salt Lake
- Topography: Curb & GutterFenced: FullRoad: PavedSidewalksTerrainFlatView: MountainPrivate
- Landscaping: Landscaping: Full
- Zoning: Single-Family26-22-382-003
- View: Mountain(s)View
- Current Use: Single Family
- Utilities: Natural Gas ConnectedElectricity ConnectedSewer ConnectedSewer: PublicWater Connected
- Water: Culinary
- Sewer: Sewer: ConnectedSewer: Public
- Source: UtahRealEstate.com
- Exclusions: DryerRefrigeratorWasherWindow Coverings
This listing courtesy of Jennifer Cline , Zander Real Estate Team PLLC
Monthly Payment
- Principal & Interest $
- Property Taxes $
- Home Insurance $
- VA Funding Fee $

 New - 2 days ago