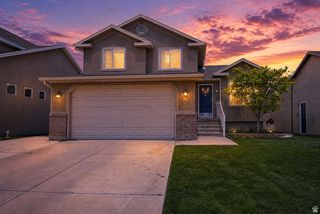
6013 W SPARROW VIEW DR, South Jordan, UT 84009
- 3 beds |
- 3 baths |
- 1,871 sqft
 Single-Family Home
  Built in 2022
  3,485sqft lot
 2 car garage
  $304/sqft
  Listed 1 month ago
Property Description
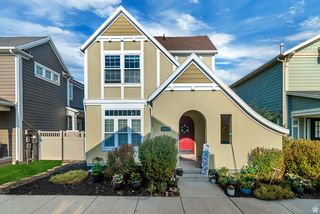
Welcome to your dream home in Spring House Village, Daybreak's premier 55+ community! Step inside this stunning home that offers the perfect blend of modern luxury and effortless main-floor living with an inviting open-concept layout. The main floor hosts the luxurious primary suite, featuring a ceiling fan, a double-sink vanity, and a generous walk-in closet, A second bedroom and bathroom offer flexibility whether you're hosting guests or want a home office. The gourmet kitchen is a chef's dream, boasting a large central island, a gas stove, a convenient second wall oven, and a spacious pantry which flows into an inviting family room complete with a custom built-in electric fireplace. The laundry room is fully equipped with built-in cabinetry including a sink. Upstairs, a versatile loft retreat awaits-perfect for guests, a hobby room, or a home office-complete with its own private bedroom and full bathroom. Excellent storage solutions are found throughout the home, including a massive storage area in the garage. Enjoy resort-style amenities just steps from your front door. You are within easy walking distance to the private clubhouse, swimming pool, and miles of scenic walking and biking trails. Do not miss this rare opportunity to enjoy luxury, comfort, and community in Daybreak! Any offers received after 12 pm on Friday will have a response by 5 pm the following business day. Square footage figures are provided as a courtesy estimate only and were obtained from county records. Buyer is advised to obtain an independent measurement.
- Listing Status:
- Active
- Date Added:
- July 6, 2026
- Data Last Updated:
- August 11, 2026 at 1:43AM
- Listing Office:
- Real Broker, LLC :
- Listing Agent:
- Sari Olschewski : 801-884-3730
- Contact:
- 801-884-3730
- MLS ID:
- 2172271
- General: Patio: CoveredPorch: OpenSliding Glass Doors
- Style: Bungalow/Cottage
- Parking: Parking spaces: 2
- Roofing: Asphalt
- Windows: DrapesPlantation Shutters
- General: Blt./Standing
- HOA Amenities: Biking TrailsBocce Ball CourtClubhouseFire PitFitness CenterHiking TrailsPets PermittedPoolSnow Removal359.0Monthly
- Originating MLS: UtahRealEstate.com
- School District: Jordan
- County: Salt Lake
- Topography: Curb & GutterFenced: FullRoad: PavedSidewalks
- Landscaping: Landscaping: Full
- Zoning: Single-Family26-23-382-003
- Current Use: Single Family
- Utilities: Natural Gas ConnectedElectricity ConnectedSewer ConnectedWater Connected
- Water: Culinary
- Sewer: Sewer: Connected
- Source: UtahRealEstate.com
- Exclusions: Refrigerator
This listing courtesy of Sari Olschewski , Real Broker, LLC
Monthly Payment
- Principal & Interest $
- Property Taxes $
- Home Insurance $
- VA Funding Fee $

 New - 3 days ago