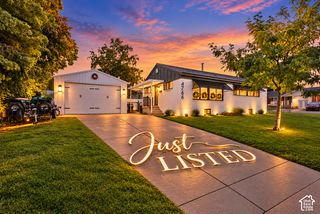
1162 E 5700 S, South Ogden, UT 84405
- 5 beds |
- 3 baths |
- 2,438 sqft
 Single-Family Home
  Built in 1997
  0.28acre lot
 2 car garage
  $174/sqft
  Listed 2 days ago
Property Description
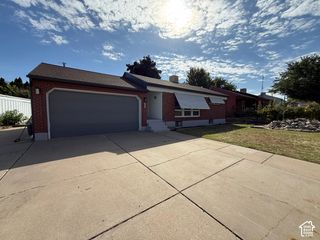
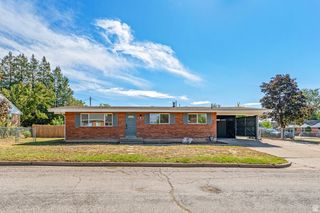
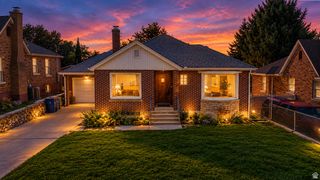
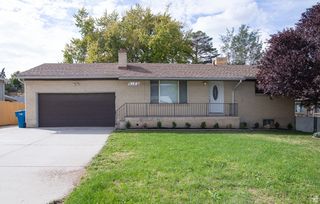
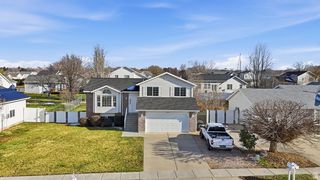
Tucked away in a private-feeling South Ogden setting while still offering convenient access to everything, this 5-bedroom, 3-bath home offers 2,438 square feet of flexible living space. The multi-level layout provides bedrooms and bathrooms both upstairs and downstairs, giving you plenty of options for guests, a home office, hobbies, or additional living space. One of the highlights is the primary bedroom, featuring French doors that open to a private balcony with beautiful views-the perfect place to start or end your day. Outside, the backyard offers plenty of room to relax, gather, and entertain. You'll also love the location, with an athletic club and nearby nature trails just down the road, while still being conveniently situated for getting around South Ogden and the surrounding cities. If you're looking for a home that combines privacy, space, views, outdoor living, and a convenient location, this one is worth seeing in person.
- Listing Status:
- Active
- Date Added:
- September 28, 2026
- Data Last Updated:
- October 1, 2026 at 12:41AM
- Listing Office:
- EXP Realty, LLC : 801-499-6087
- Listing Agent:
- Eric Brown : 801-923-6334
- Contact:
- 801-448-2133
- MLS ID:
- 2188326
- General: BalconyDeck; CoveredEntry (Foyer)Out BuildingsWalkoutPatio: Open
- Style: Stories: 2
- Parking: AttachedOpenerParking spaces: 4
- Roofing: Asphalt
- Windows: Blinds
- General: Blt./Standing
- Originating MLS: UtahRealEstate.com
- School District: Weber
- County: Weber
- Topography: Cul-de-SacFenced: FullSecluded YardSprinkler: Auto-FullTerrain: Grad SlopeView: MountainDrip Irrigation: Auto-Full
- Landscaping: Fruit TreesLandscaping: FullMature TreesTerraced YardVegetable Garden
- Zoning: Single-Family07-449-0005
- View: Mountain(s)View
- Current Use: Single Family
- Utilities: Natural Gas ConnectedElectricity ConnectedSewer ConnectedSewer: PublicWater Connected
- Water: CulinarySecondary
- Sewer: Sewer: ConnectedSewer: Public
- Source: UtahRealEstate.com
This listing courtesy of Eric Brown , EXP Realty, LLC
Monthly Payment
- Principal & Interest $
- Property Taxes $
- Home Insurance $
- VA Funding Fee $