1402 E 5550 S, South Ogden, UT 84403
- 5 beds |
- 3 baths |
- 3,774 sqft
 Single-Family Home
  Built in 2016
  0.34acre lot
 3 car garage
  $237/sqft
  Listed 5 days ago
Property Description
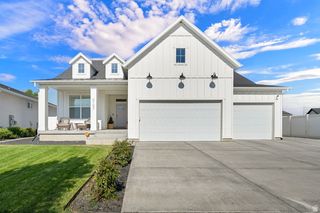
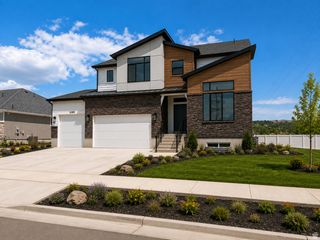
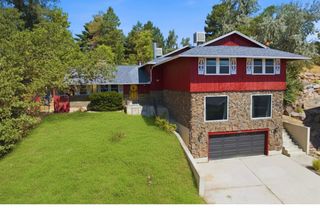
Welcome to Tuscan Estates, one of South Ogden's most sought-after communities! This beautifully maintained 5-bedroom, 3-bathroom home offers the perfect combination of space, comfort, and stunning mountain views. Situated on a large lot, the property features an oversized 3-car garage with plenty of room for vehicles, storage, and outdoor gear. This fully finished home offers a spacious and functional floor plan designed for both everyday living and entertaining. The walkout basement provides additional living space and includes a convenient kitchenette, making it ideal for multi-generational living, guests, entertaining, or creating the perfect recreation area. Step outside to the large deck overlooking the east-facing backyard, where you can enjoy breathtaking Wasatch Mountain views and cool, shaded evenings throughout the summer. Living in Tuscan Estates means enjoying low-maintenance living with HOA amenities that include lawn care and access to the community swimming pool. Whether you're relaxing at home, entertaining guests, or taking advantage of the neighborhood amenities, this property offers an exceptional lifestyle in a prime South Ogden location. Conveniently located near shopping, dining, parks, schools, and outdoor recreation, this home combines the best of mountain-view living with easy access to everything Weber County has to offer. With 5 bedrooms, 3 bathrooms, a fully finished walkout basement, kitchenette, oversized 3-car garage, large lot, and incredible mountain views, this is a rare opportunity to own a beautiful home in Tuscan Estates.
- Listing Status:
- Active
- Date Added:
- August 11, 2026
- Data Last Updated:
- August 16, 2026 at 7:42AM
- Listing Office:
- Real Broker, LLC (Farmington) :
- Listing Agent:
- Mike Howard : 801-502-2664
- MLS ID:
- 2178111
- General: Basement EntranceBay Box WindowsDouble Pane WindowsLightingPatio: CoveredPorch: OpenStorm Doors
- Style: Rambler/Ranch
- Parking: Parking spaces: 10
- Roofing: AsphaltPitched
- Windows: BlindsShades
- General: Blt./Standing
- HOA Amenities: Picnic AreaPlaygroundPool285.0Monthly
- Originating MLS: UtahRealEstate.com
- School District: Weber
- County: Weber
- Topography: Cul-de-SacCurb & GutterFenced: FullRoad: PavedSidewalksSprinkler: Auto-FullTerrainFlatView: Mountain
- Landscaping: Landscaping: FullMature TreesPinesVegetable Garden
- Zoning: Single-Family07-709-0021
- View: Mountain(s)View
- Current Use: Single Family
- Utilities: Natural Gas ConnectedElectricity ConnectedSewer ConnectedSewer: PublicWater Connected
- Water: CulinarySecondary
- Sewer: Sewer: ConnectedSewer: Public
- Source: UtahRealEstate.com
- Exclusions: DryerFreezerRefrigeratorWasher
This listing courtesy of Mike Howard , Real Broker, LLC (Farmington)
Monthly Payment
- Principal & Interest $
- Property Taxes $
- Home Insurance $
- VA Funding Fee $