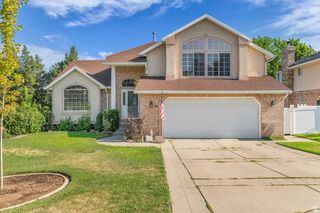
4723 S MADISON AVE, South Ogden, UT 84403
- 4 beds |
- 4 baths |
- 3,315 sqft
 Single-Family Home
  Built in 1972
  9,583sqft lot
 2 car garage
  $158/sqft
  Listed 4 months ago
Property Description
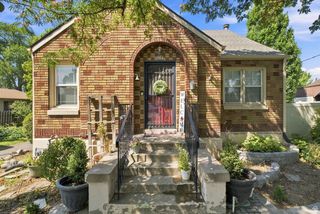
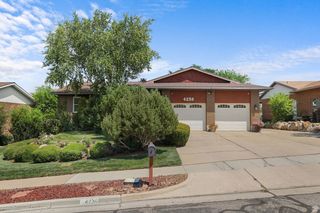
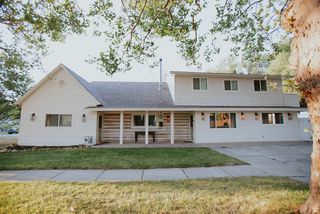
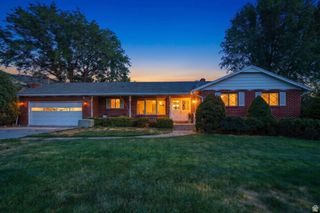
***Assumable Loan 4%***Price Improvement!! Welcome to this spacious South Ogden home featuring beautiful mountain views and a versatile floor plan designed for comfortable living. Offering 4 bedrooms and 3.5 bathrooms, this home includes three separate living areas plus a bright sunroom, providing plenty of space for a variety of needs. The main-floor laundry adds convenience, while the updated kitchen showcases an impressive 11-foot granite island, cherry cabinetry, and abundant workspace. All bathrooms and the kitchen have been updated within the past 510 years. Major system updates include paid-off solar panels, a newer roof installed at the same time as the solar system, a furnace and air conditioning condenser that are less than 10 years old, and a water heater replaced in the last year. New carpet has been installed throughout the home, and the fully finished basement offers additional living and entertaining space. Step outside to enjoy the Trex deck, added approximately seven years ago, perfect for outdoor dining and gatherings while taking in the mountain views. Conveniently located near shopping, healthcare facilities, Weber State University, Hill Air Force Base, and with easy access to Highway 89, this well-maintained home combines space, updates, and an excellent location.
- Listing Status:
- Active
- Date Added:
- April 8, 2026
- Data Last Updated:
- August 10, 2026 at 3:42PM
- Listing Office:
- Real Broker, LLC :
- Listing Agent:
- Eliana A. Leduc : 801-663-3816
- MLS ID:
- 2149876
- General: Out BuildingsPorch: OpenSliding Glass Doors
- Style: Tri/Multi-Level
- Parking: Parking spaces: 4
- Roofing: Asphalt
- Windows: BlindsDrapes
- General: Blt./Standing
- Originating MLS: UtahRealEstate.com
- School District: Weber
- County: Weber
- Topography: Corner LotCurb & GutterFenced: PartSidewalksSprinkler: Auto-FullTerrainFlatView: MountainView: ValleyPervious Paving
- Landscaping: Landscaping: FullMature TreesPines
- Zoning: Single-Family06-060-0024
- View: Mountain(s)ValleyView
- Current Use: Single Family
- Utilities: Natural Gas ConnectedElectricity ConnectedSewer ConnectedSewer: Public
- Water: CulinarySecondary
- Sewer: Sewer: ConnectedSewer: Public
- Source: UtahRealEstate.com
- Exclusions: DryerWasher
This listing courtesy of Eliana A. Leduc , Real Broker, LLC
Monthly Payment
- Principal & Interest $
- Property Taxes $
- Home Insurance $
- VA Funding Fee $

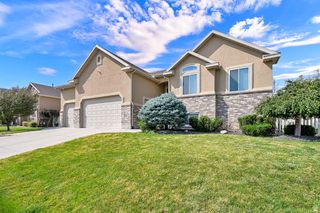
 New - 3 days ago