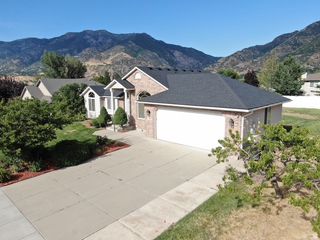
889 E BEN LOMOND AVE, South Ogden, UT 84403
- 5 beds |
- 3 baths |
- 3,647 sqft
 Single-Family Home
  Built in 1998
  0.38acre lot
 2 car garage
  $164/sqft
  Listed 9 months ago
Property Description
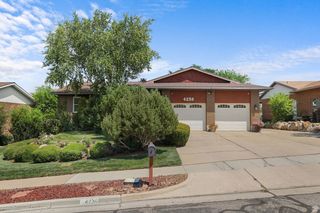
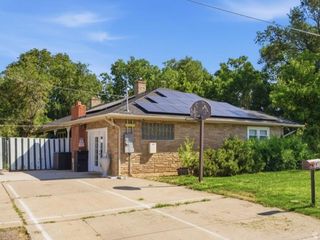
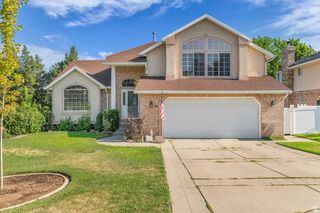
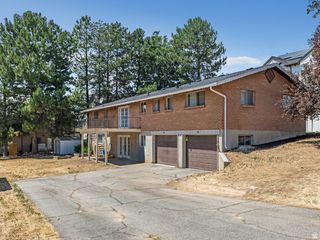
This spacious rambler offers beautiful sunset views, exceptional privacy, and over 3,600 square feet of living space (and no HOA!) Designed for comfortable living, the home features a large open kitchen, charming butler's kitchen/prep area, and a see-through gas fireplace connecting the kitchen and family room. Outside, a private backyard retreat awaits with a redwood deck, bistro lighting, hot tub (included!), fire pit, and wooded area creating a beautiful, peaceful, and private setting. The main level offers convenient single-level living with laundry room, generous bedrooms, and a primary en suite with dual sinks, garden tub, and separate shower. The basement provides a large theater, game room, or flex space, plus two additional bedrooms, a den/craft room, cold storage, and a roughed-in bathroom. A sloped, heated driveway and sufficient turnaround space provide year-round access and exceptional privacy. Additionally, the roof brings Pacific northwest architectural flair to Utah! The cedar shake roof, adds character, natural insulation, and timeless curb appeal. Conveniently located only minutes from WSU, major hospitals, shopping, dining, and HAFB. Priced significantly below recent comparable sales and offering exceptional value for the size, location, and features. Home warranty through Equity HW included. (Agents, please note agent remarks.)
- Listing Status:
- Active
- Date Added:
- November 3, 2025
- Data Last Updated:
- August 10, 2026 at 1:40PM
- Listing Office:
- Equity Real Estate : 800-785-9995
- Listing Agent:
- Karen Wickliffe : 801-603-3234
- Contact:
- 801-603-3234
- MLS ID:
- 2121038
- General: Awning(s)Double Pane WindowsLightingPorch: OpenStorm DoorsPatio: Open
- Style: Rambler/Ranch
- Parking: Parking: UncoveredParking spaces: 6
- Roofing: Wood
- Windows: BlindsDrapesFull
- General: Blt./Standing
- Originating MLS: UtahRealEstate.com
- School District: Weber
- County: Weber
- Topography: Curb & GutterFenced: PartRoad: PavedSecluded YardSidewalksSprinkler: Auto-FullTerrain: Steep SlopeView: MountainWoodedPrivate
- Landscaping: Fruit TreesLandscaping: FullMature TreesScrub OakTerraced Yard
- Zoning: Single-Family07-362-0001
- View: Mountain(s)View
- Current Use: Single Family
- Utilities: Natural Gas ConnectedElectricity ConnectedSewer ConnectedSewer: PublicWater Connected
- Water: CulinarySecondary
- Sewer: Sewer: ConnectedSewer: Public
- Source: UtahRealEstate.com
This listing courtesy of Karen Wickliffe , Equity Real Estate
Monthly Payment
- Principal & Interest $
- Property Taxes $
- Home Insurance $
- VA Funding Fee $

 New - 3 days ago