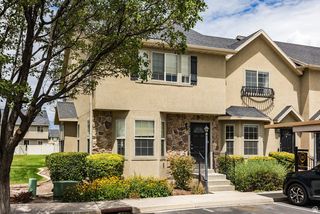
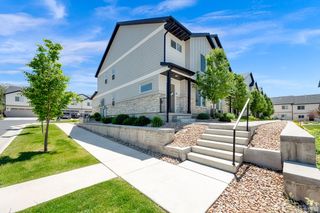
1226 LILY PAD DR, Spanish Fork, UT 84660
- 3 beds |
- 3 baths |
- 1,480 sqft
 Town Home
  Built in 2007
  871sqft lot
 2 car garage
  $233/sqft
  Listed 5 days ago
Property Description
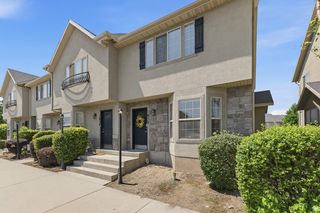
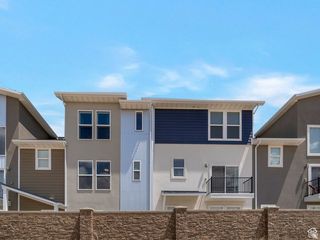
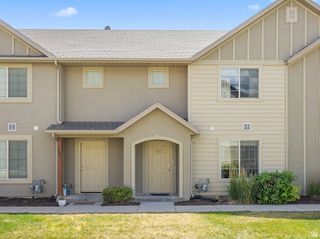
Be sure to explore the 3D tour by clicking the Tour button! This beautifully maintained end-unit townhome is truly move-in ready, featuring new carpet and fresh paint throughout. The bright, open floor plan offers a comfortable and functional layout, while the spacious primary suite includes a private bathroom and an oversized walk-in closet with custom built-ins. The conveniently located upstairs laundry room is situated near all of the bedrooms for added ease. The well-appointed kitchen features granite countertops, a tile backsplash, stainless steel appliances, and a refrigerator that is included. Outside, enjoy a large grassy area and playground directly behind the unit, along with extra street parking conveniently located next to the property. The west-facing orientation provides plenty of afternoon sun on the driveway, while the patio stays comfortably shaded during the warm afternoons. Ideally located near shopping, dining, and major freeways, this home offers both convenience and an easy commute. With its desirable end-unit location, thoughtful updates, excellent outdoor space, and convenient setting, this is a townhome you won't want to miss!
- Listing Status:
- Active
- Date Added:
- August 11, 2026
- Data Last Updated:
- August 16, 2026 at 7:42AM
- Listing Office:
- Bybee & Co Realty, LLC : 801-210-1461
- Listing Agent:
- Aren Bybee : 801-830-0618
- Contact:
- 801-210-1461
- MLS ID:
- 2178124
- General: Double Pane WindowsEntry (Foyer)Sliding Glass DoorsPatio: Open
- Style: Townhouse; Row-end
- Parking: Parking spaces: 2
- Roofing: Asphalt
- General: Blt./Standing
- HOA Amenities: InsuranceMaintenancePicnic AreaPlaygroundSnow RemovalInsuranceMaintenance Grounds135.0Monthly
- Originating MLS: UtahRealEstate.com
- School District: Nebo
- County: Utah
- Topography: SidewalksSprinkler: Auto-FullTerrainFlatView: MountainDrip Irrigation: Auto-Full
- Landscaping: Landscaping: Full
- Zoning: Single-Family55-680-0055
- View: Mountain(s)View
- Current Use: Residential
- Utilities: Natural Gas ConnectedElectricity ConnectedSewer ConnectedSewer: PublicWater Connected
- Water: CulinarySecondary
- Sewer: Sewer: ConnectedSewer: Public
- Source: UtahRealEstate.com
This listing courtesy of Aren Bybee , Bybee & Co Realty, LLC
Monthly Payment
- Principal & Interest $
- Property Taxes $
- Home Insurance $
- VA Funding Fee $