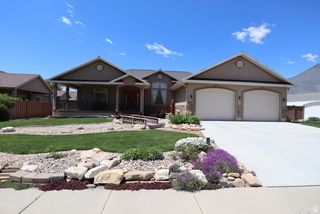
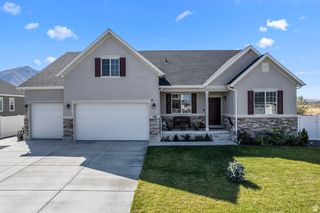
1543 E 260 N, Spanish Fork, UT 84660
- 8 beds |
- 5 baths |
- 5,382 sqft
 Single-Family Home
  Built in 2007
  0.29acre lot
 3 car garage
  $210/sqft
  Listed 1 month ago
Property Description
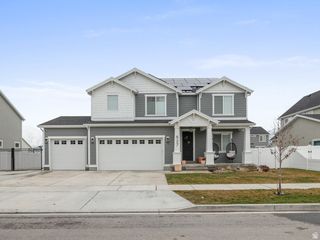
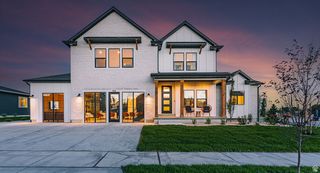
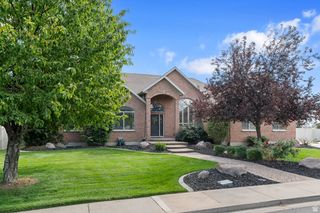
PRICE IMPROVEMENT! Luxury, space, and mountain views come together in this beautifully remodeled, updated, fully finished home offering nearly 5,400 square feet of exceptional living space. Immaculately maintained and truly move-in ready, this home showcases pride of ownership throughout with quality updates and timeless finishes. The open floor plan features soaring vaulted ceilings that fill the home with natural light, creating a spacious and inviting atmosphere. The beautifully updated kitchen flows seamlessly into the main living areas, making it ideal for everyday living and entertaining. The fully finished basement expands the home's versatility with a complete secondary kitchen, a secondary primary suite, an enormous theatre room perfect for movie nights or game days, and generous living space that's ideal for multigenerational living, extended guests, or entertaining on any scale. Step outside to your private backyard retreat where a stunning gazebo and relaxing hot tub provide the perfect setting to unwind while enjoying beautiful mountain views. Whether hosting family gatherings or enjoying a quiet evening, this outdoor space is designed to be enjoyed year-round. Additional highlights include a spacious three-car garage, abundant storage, Smart switches throughout, Sonos sound system through the home, reverse osmosis systems in both kitchens, Unifi Business Grade Networks systems with Wi-fi access points through out. An unbeatable combination of luxury, comfort, and functionality. Conveniently located near schools, parks, shopping, and freeway access, this exceptional Spanish Fork home truly has it all. Schedule your private showing today!
- Listing Status:
- Active
- Date Added:
- July 3, 2026
- Data Last Updated:
- August 11, 2026 at 12:42PM
- Listing Office:
- Fathom Realty (Orem) : 801-899-1500
- Listing Agent:
- Heather Adams : 801-735-7842
- Contact:
- 801-899-1500
- MLS ID:
- 2171283
- General: Attic FanEntry (Foyer)LightingPorch: OpenPatio: Open
- Style: Rambler/Ranch
- Parking: Parking: UncoveredRv ParkingParking spaces: 3
- Roofing: Asphalt
- Windows: Blinds
- General: Blt./Standing
- Originating MLS: UtahRealEstate.com
- School District: Nebo
- County: Utah
- Topography: Curb & GutterFenced: FullSprinkler: Auto-FullView: MountainDrip Irrigation: Auto-Full
- Landscaping: Landscaping: Full
- Zoning: Single-Family66-148-0017
- View: Mountain(s)View
- Current Use: Single Family
- Utilities: Natural Gas ConnectedElectricity ConnectedSewer ConnectedWater Connected
- Water: CulinarySecondary
- Sewer: Sewer: Connected
- Source: UtahRealEstate.com
- Exclusions: DryerWasher
This listing courtesy of Heather Adams , Fathom Realty (Orem)
Monthly Payment
- Principal & Interest $
- Property Taxes $
- Home Insurance $
- VA Funding Fee $