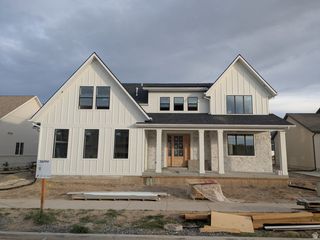
441 S 2080 E, Springville, UT 84663
- 6 beds |
- 5 baths |
- 5,022 sqft
 Single-Family Home
  Built in 2009
  0.46acre lot
 3 car garage
  $294/sqft
  Listed 1 month ago
Property Description
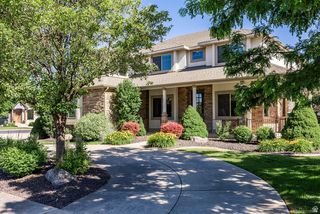
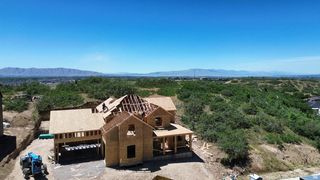
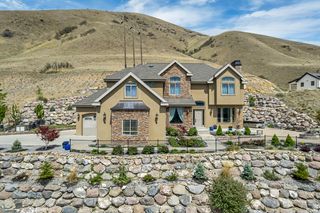
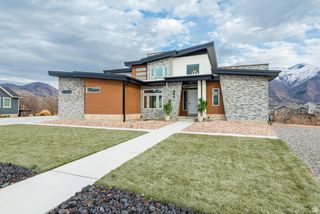
***Please check out 3-D Home Tour*** Tucked away in one of Springville's most sought-after Cherrington Heights neighborhoods, this beautifully updated home sits on an exceptional .46-acre lot backing directly to the mountains, with private access to biking and hiking trails right out your back door. Towering mature trees, breathtaking mountain and valley views, and a peaceful backyard create a truly one-of-a-kind setting. Inside, the open-concept floor plan is filled with natural light and features an oversized refrigerator and freezer, a functional mudroom with built-in lockers, a main-level primary suite, additional private suites upstairs and in the basement, and a theater room. Enjoy entertaining under the expansive covered patio or relaxing in your own backyard retreat. Additional highlights include a separate basement entrance, oversized garage, new carpet, new blinds, a high-efficiency thermal envelope for lower utility costs, and a furnace and A/C replaced just two years ago. Homes in Cherrington Heights rarely come on the market. Just minutes from Cherry Ridge Bike Park, Hobble Creek Canyon, top-rated schools, shopping, and dining, this home offers an unmatched combination of privacy, views, direct trail access, and convenience. Square footage figures are provided as a courtesy estimate only and were obtained from county records. Buyer is advised to obtain an independent measurement.
- Listing Status:
- Pending
- Date Added:
- July 9, 2026
- Data Last Updated:
- August 11, 2026 at 7:42AM
- Listing Office:
- KW WESTFIELD : 801-850-5600
- Listing Agent:
- Kristina Fry : 801-362-1199
- MLS ID:
- 2170978
- General: Alarm: FireBath: PrimaryBath: Sep. Tub/ShowerCloset: Walk-InDisposalFloor DrainsGreat RoomKitchen: SecondKitchen: UpdatedRange: GasRange/Oven: Built-InVaulted CeilingsTheater RoomVideo Door Bell(s)Video Camera(s)Smart Thermostat(s)
- Appliances: Ceiling FanMicrowaveRefrigeratorWater Softener Owned
- Laundry: Electric Dryer Hookup
- Basement: DaylightEntranceFull
- Flooring: CarpetHardwoodLinoleumTile
- A/C: Central AirSeer 16 or higher
- Heating: Forced AirGas: Central>= 95% efficiency
- Fireplace: Fireplace EquipmentInsert
- General: Basement EntranceDeck; CoveredDouble Pane WindowsEntry (Foyer)LightingPatio: CoveredSkylightsWorkshop
- Style: Rambler/Ranch
- Other Structures: Workshop
- Parking: Parking spaces: 3
- Roofing: Asphalt
- Windows: Blinds
- General: Blt./Standing
- Originating MLS: UtahRealEstate.com
- School District: Nebo
- County: Utah
- Topography: Curb & GutterRoad: PavedSidewalksSprinkler: Auto-FullTerrain: Grad SlopeView: ValleyWoodedDrip Irrigation: Auto-Part
- Landscaping: Fruit TreesLandscaping: FullMature TreesTerraced YardVegetable Garden
- Zoning: Single-Family65-275-0092
- View: ValleyView
- Current Use: Single Family
- Utilities: Natural Gas ConnectedElectricity ConnectedSewer ConnectedSewer: PublicWater Connected
- Water: Culinary
- Sewer: Sewer: ConnectedSewer: Public
- Source: UtahRealEstate.com
- Exclusions: DryerFreezerGas Grill/BBQWasher
This listing courtesy of Kristina Fry , KW WESTFIELD
Monthly Payment
- Principal & Interest $
- Property Taxes $
- Home Insurance $
- VA Funding Fee $