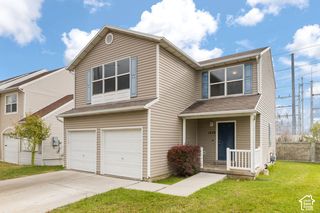
723 S HARRISON DR, Springville, UT 84663
- 4 beds |
- 3 baths |
- 1,968 sqft
 Single-Family Home
 Built in 2026
 1,307sqft lot
 2 car garage
 $241/sqft
 Listed 10 days ago
Property Description
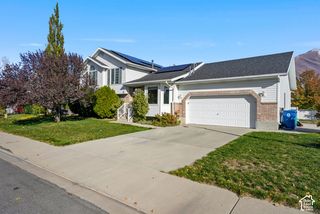
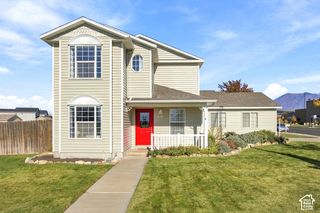
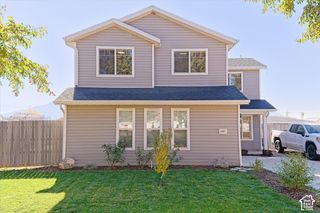
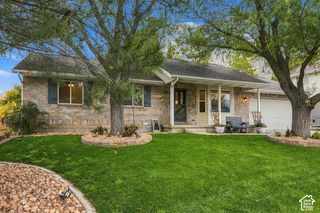
The townhouse grew up, moved out, and got its own walls. Meet 723 S Harrison Dr - the same beloved Red Pine Homes floor plan from Springville, now as a full single-family home. That means no shared walls, no neighbor's TV as your background music, and full permission to sing in the shower at full volume. Inside you'll find 1,968 square feet, 3 bedrooms, 2.5 bathrooms, and a bright, open-concept layout with luxury vinyl plank flooring, quartz countertops, and a kitchen that actually makes you want to cook in it. Upstairs are four generously sized bedrooms, including a primary suite with a walk-in closet, plus a 2-car garage for all the stuff you swear you'll organize someday. It's brand-new construction in its final stretch, so you get that new-home smell and modern finishes without the 9-month build wait - and without anyone else's mystery stains. Located in Springville with easy access to shopping, schools, parks, and Utah County commuting routes. This one won't last, and neither will your excuse not to tour it. Schedule your private showing today.
- Listing Status:
- Active
- Date Added:
- November 4, 2026
- Data Last Updated:
- November 15, 2026 at 12:41AM
- Listing Office:
- Simple Choice Real Estate : 800-476-1572
- Listing Agent:
- Ammon Childs : 801-735-8460
- Contact:
- 800-476-1572
- MLS ID:
- 2194820
- Style: Stories: 2
- Parking: AttachedParking spaces: 4
- Roofing: Asphalt
- Windows: None
- General: Und. Const.
- HOA Amenities: Pet RulesPicnic AreaPlaygroundSewer PaidSnow RemovalWaterSewerWater135.0Monthly
- Originating MLS: UtahRealEstate.com
- School District: Nebo
- County: Utah
- Topography: Curb & GutterRoad: Paved
- Zoning: Single-Family55-991-0024
- Current Use: Single Family
- Utilities: Natural Gas ConnectedElectricity ConnectedSewer ConnectedSewer: PublicWater Connected
- Water: Culinary
- Sewer: Sewer: ConnectedSewer: Public
- Source: UtahRealEstate.com
This listing courtesy of Ammon Childs , Simple Choice Real Estate
Monthly Payment
- Principal & Interest $
- Property Taxes $
- Home Insurance $
- VA Funding Fee $

 New - 1 day ago