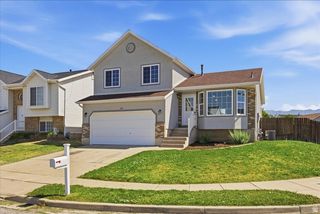
2150 N 300 W, Sunset, UT 84015
- 3 beds |
- 2 baths |
- 1,826 sqft
 Single-Family Home
  Built in 1962
  9,583sqft lot
 —— car garage
  $211/sqft
  Listed 10 days ago
Property Description
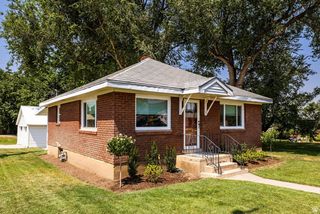
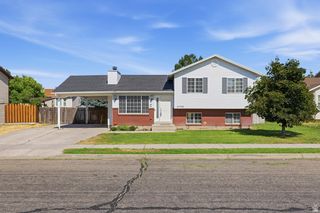
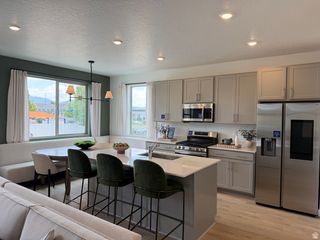
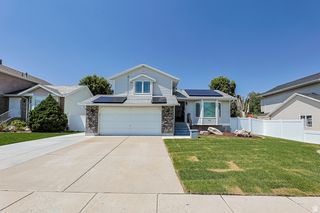
This sunny brick split-level in Sunset is oh, so charming. Thoughtfully maintained and filled with natural light, the home feels comfortable and lovable from top to bottom. Walking inside, a petite foyer provides the perfect place to kick off your shoes. Upstairs, a spacious living room is flooded with light from an expansive picture window that provides a warm focal point. The living room flows seamlessly into the dining area and kitchen, creating a space that feels open yet cozy all wrapped in one. Originally designed with two bedrooms on the main floor, the layout has been improved to create a primary suite, complete with a generous walk-in closet and a spacious bathroom just off to the side. The bright lower level encapsulates the same feeling as the upper level. The family room continues the same sunny theme the rest of the home maintains. The large windows keep the space bright and welcoming. Just off the family room, two additional bedrooms, a second bathroom and a laundry complete the space. Outside, a large deck overlooks the expansive backyard. A former RV parking pad sits just off to the side, ready to be revamped or transformed into any backyard needs. Not that the yard is lacking space, the .22-acre lot provides endless possibilities for countless outdoor activities or yard ambitions. This well loved home is truly a ray of sunshine and is ready to be loved yet again.
- Listing Status:
- Active
- Date Added:
- July 31, 2026
- Data Last Updated:
- August 10, 2026 at 4:41PM
- Listing Office:
- cityhome COLLECTIVE : 801-718-5555
- Listing Agent:
- Samuel Johnson : 208-206-8167
- Contact:
- 801-718-5555
- MLS ID:
- 2175817
- General: Basement EntranceDouble Pane WindowsLightingSliding Glass DoorsWalkoutPatio: Open
- Style: Tri/Multi-Level
- Parking: CoveredParking spaces: 1
- Roofing: AsphaltPitched
- Windows: Blinds
- General: Blt./Standing
- Originating MLS: UtahRealEstate.com
- School District: Davis
- County: Davis
- Topography: Curb & GutterFenced: FullRoad: PavedSidewalksSprinkler: Auto-FullTerrainFlatView: Mountain
- Landscaping: Landscaping: FullMature Trees
- Zoning: Single-Family13-087-0160
- View: Mountain(s)View
- Current Use: Single Family
- Utilities: Natural Gas ConnectedElectricity ConnectedSewer ConnectedSewer: PublicWater Connected
- Water: Culinary
- Sewer: Sewer: ConnectedSewer: Public
- Source: UtahRealEstate.com
- Exclusions: MicrowaveVideo Door Bell(s)
This listing courtesy of Samuel Johnson , cityhome COLLECTIVE
Monthly Payment
- Principal & Interest $
- Property Taxes $
- Home Insurance $
- VA Funding Fee $

 New - 2 days ago