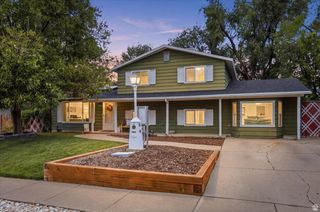
291 W 870 N, Sunset, UT 84015
- 5 beds |
- 2 baths |
- 2,214 sqft
 Single-Family Home
  Built in 1960
  8,276sqft lot
 1 car garage
  $176/sqft
  Listed 18 days ago
Property Description
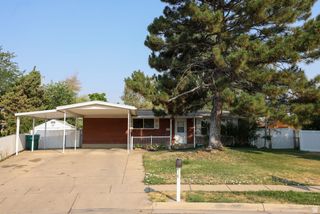
Welcome home to this 5-bedroom, 2-bath home in the heart of Sunset! The updated kitchen features refreshed cabinetry, updated countertops, and newer appliances, creating a warm and inviting space to gather with family and friends. The deep one-car garage with an attached workshop offers plenty of room for projects, hobbies, or extra storage. One of this property's standout features is the established garden, which has produced an abundant harvest year after year. Whether you have a green thumb or have always dreamed of growing your own fruits and vegetables, you'll appreciate the love and care that's gone into this garden over the years. Conveniently located just minutes from Hill Air Force Base, I-15, shopping, dining, parks, and schools, this home offers the perfect balance of comfort and convenience with an easy commute to both Ogden and Salt Lake City. If you've been looking for a home with space, thoughtful updates, and a backyard that's ready to be enjoyed, this is one you won't want to miss. 1-0 buy down with preferred lenders. Square footage figures are provided as a courtesy estimate only and were obtained from tax data. Buyer is advised to obtain an independent measurement.
- Listing Status:
- Active
- Date Added:
- July 23, 2026
- Data Last Updated:
- August 10, 2026 at 9:41PM
- Listing Office:
- Ascent Real Estate Group LLC : 801-784-8511
- Listing Agent:
- Keith Pluta : 385-319-5432
- Contact:
- 801-784-8511
- MLS ID:
- 2174075
- General: Out BuildingsPatio: CoveredSliding Glass DoorsStorm Doors
- Style: Rambler/Ranch
- Parking: Rv ParkingParking spaces: 4
- Roofing: Membrane
- Windows: DrapesPart
- General: Blt./Standing
- Originating MLS: UtahRealEstate.com
- School District: Davis
- County: Davis
- Topography: Curb & GutterFenced: FullSprinkler: Auto-PartTerrainFlat
- Landscaping: Landscaping: PartMature TreesVegetable Garden
- Zoning: Single-Family14-074-0147
- Current Use: Single Family
- Utilities: Natural Gas ConnectedElectricity ConnectedSewer ConnectedSewer: PublicWater Connected
- Water: Culinary
- Sewer: Sewer: ConnectedSewer: Public
- Source: UtahRealEstate.com
This listing courtesy of Keith Pluta , Ascent Real Estate Group LLC
Monthly Payment
- Principal & Interest $
- Property Taxes $
- Home Insurance $
- VA Funding Fee $

 New - 16 hours ago