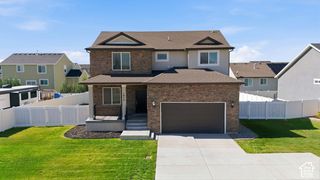
1480 W 870 S, Syracuse, UT 84075
- 5 beds |
- 3 baths |
- 3,230 sqft
 Single-Family Home
  Built in 2004
  10,019sqft lot
 2 car garage
  $192/sqft
  Listed 7 days ago
Property Description
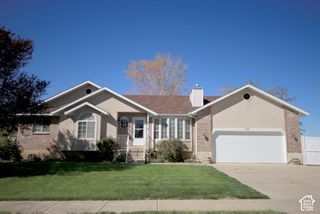
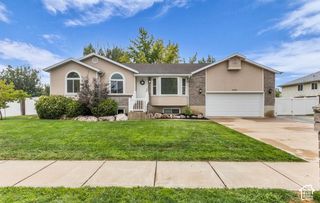
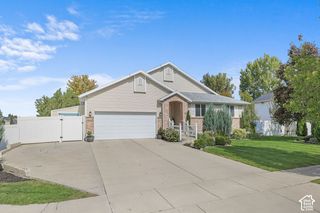
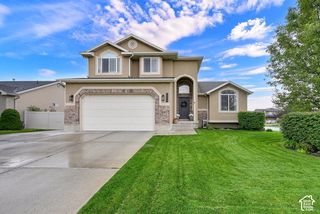
Welcome to this beautifully updated 5-bedroom, 3-bathroom rambler nestled in a quiet cul-de-sac in a desirable Syracuse neighborhood. This home offers an inviting open-concept layout with a spacious, fully updated kitchen featuring new cabinets, granite countertops, a large island, updated flooring, and fixtures. The kitchen opens to the living space and provides easy access to the Trex deck, making it perfect for everyday living and entertaining. The convenience continues with a main-floor laundry room and an updated primary suite featuring a beautiful bathroom with a separate tub and shower, double sinks, and a spacious walk-in closet. The fully landscaped backyard offers plenty of room to enjoy the outdoors, along with the added privacy of having no backyard neighbors. The home has also been thoughtfully updated with new flooring and paint in 2021, a new water heater in 2020, and a new furnace and roof in 2025. The basement bedroom features fresh paint and new carpet. Located within walking distance of schools and close to shopping and everyday amenities, this home also offers quick and easy access to the West Corridor freeway just minutes away. With its peaceful cul-de-sac setting, beautiful updates, functional floor plan, and convenient location, this home offers a wonderful combination of comfort, privacy, and convenience.
- Listing Status:
- Active
- Date Added:
- September 24, 2026
- Data Last Updated:
- October 1, 2026 at 6:40AM
- Listing Office:
- RE/MAX Associates : 801-774-1600
- Listing Agent:
- Amy Andre : 801-628-9819
- MLS ID:
- 2188242
- General: Deck; CoveredWalkoutPatio: Open
- Style: Rambler/Ranch
- Parking: Rv Parking2 Car Deep (Tandem)AttachedOpenerParking spaces: 6
- Roofing: Asphalt
- Windows: BlindsPart
- General: Blt./Standing
- Originating MLS: UtahRealEstate.com
- School District: Davis
- County: Davis
- Topography: Cul-de-SacCurb & GutterFenced: PartRoad: PavedSidewalksSprinkler: Auto-FullTerrainFlatView: Mountain
- Landscaping: Landscaping: FullMature Trees
- Zoning: Single-Family12-513-0011
- View: Mountain(s)View
- Current Use: Single Family
- Utilities: Natural Gas ConnectedElectricity ConnectedSewer ConnectedSewer: PublicWater Connected
- Water: CulinarySecondary
- Sewer: Sewer: ConnectedSewer: Public
- Source: UtahRealEstate.com
- Exclusions: DryerRefrigeratorWasher
This listing courtesy of Amy Andre , RE/MAX Associates
Monthly Payment
- Principal & Interest $
- Property Taxes $
- Home Insurance $
- VA Funding Fee $

 New - 1 day ago