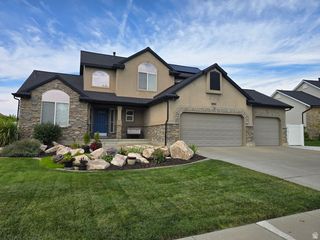
1993 S 800 W, Syracuse, UT 84075
- 5 beds |
- 4 baths |
- 3,296 sqft
 Single-Family Home
  Built in 2006
  9,148sqft lot
 2 car garage
  $205/sqft
  Listed 4 days ago
Property Description
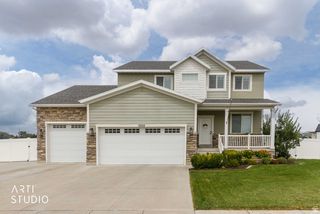
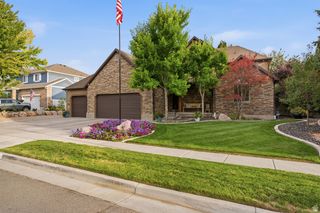
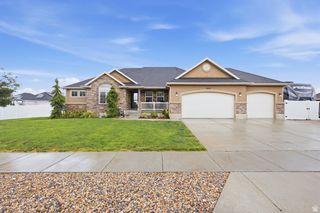
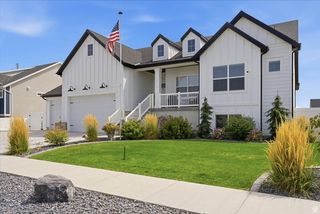
Beautifully updated and move-in ready, this 5-bedroom, 3.5-bath home offers 3,296 sq. ft. on a desirable corner lot in a quiet cul-de-sac with NO HOA! The bright, open-concept main level features granite countertops, refreshed kitchen cabinetry, updated flooring, plantation shutters, custom finishes, and three beautifully updated bathrooms. The spacious primary suite offers vaulted ceilings, a walk-in closet, private bath, and an electric fireplace that stays with the home. The finished basement is made for entertaining, with a large family/game room, full-size pool table, projector and screen-all included! Two additional bedrooms, a full bath, finished bonus room ideal for a small home gym, and plenty of additional storage provides incredible flexibility. Outside, enjoy the fully fenced yard, 10x24 covered pergola, dedicated RV parking with 30A power, self-watering tiered garden beds, and included basketball hoop perfect for cul-de-sac games. A whole-house humidifier adds even more comfort. Walk to Bluff Ridge Elementary, Barlow Park, Smith's, dining, and everyday amenities. With thoughtful updates, fantastic entertaining spaces, abundant storage, and an exceptional location, this home is ready for its next chapter! A super low 2.75% VA loan may be assumable for qualified buyers!
- Listing Status:
- Active
- Date Added:
- August 12, 2026
- Data Last Updated:
- August 16, 2026 at 1:42PM
- Listing Office:
- Intermountain Properties : 801-899-9102
- Listing Agent:
- Chelsea Layne Baker : 801-643-1125
- MLS ID:
- 2178405
- General: Double Pane WindowsLightingPatio: Open
- Style: Rambler/Ranch
- Parking: Rv ParkingParking spaces: 6
- Roofing: Asphalt
- Windows: BlindsPlantation Shutters
- General: Blt./Standing
- Originating MLS: UtahRealEstate.com
- School District: Davis
- County: Davis
- Topography: Corner LotCul-de-SacRoad: PavedSidewalksSprinkler: Auto-Full
- Landscaping: Landscaping: FullMature Trees
- Zoning: 12-548-0032
- Current Use: Single Family
- Utilities: Natural Gas ConnectedElectricity ConnectedSewer ConnectedSewer: PublicWater Connected
- Water: CulinarySecondary
- Sewer: Sewer: ConnectedSewer: Public
- Source: UtahRealEstate.com
This listing courtesy of Chelsea Layne Baker , Intermountain Properties
Monthly Payment
- Principal & Interest $
- Property Taxes $
- Home Insurance $
- VA Funding Fee $

 New - 2 days ago