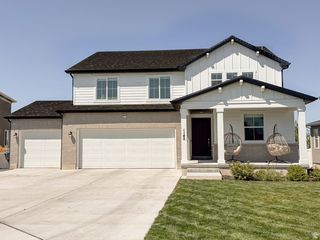
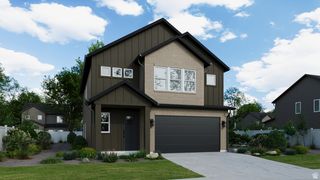
3044 S EDGEWATER LN, Syracuse, UT 84075
- 4 beds |
- 4 baths |
- 2,965 sqft
 Single-Family Home
  Built in 2022
  4,792sqft lot
 2 car garage
  $224/sqft
  Listed 29 days ago
Property Description
PREMIER HOME IN EDGEWATER PARK ! Welcome To This Exceptional Home That Was The Model In 2022. Meticulously Finished With Every Available Builder Upgrade Ready For Immediate Enjoyment. The Quality And Thoughtful Design Are Evident. Open Main Level Features Hardwood Laminate Throughout Enhancing The Bright Flowing Layout. Gourmet Kitchen Takes Center Stage To Include White Soft Close Cabinetry, Expansive Quartz Countertops, 5 Burner Gas Cooktop, Double Ovens, And A Convenient Butler's Pantry. Steps From The Epoxy Finished Garage Is A Main Level Bedroom With Private En-Suite Bathroom That Offers Flexible Living Options. The Luxury Primary Suite Provides A True Retreat With A Separate Soaking Tub & Shower. Quartz Countertops Continue Throughout The Home, Complemented By A Water Softener For Every Day Comfort. A Comprehensive Vivint Security System With Cameras & Doorbell Offer Complete Piece Of Mind. This Turnkey Residence Sits In A Desirable Location Just Steps From Pickleball Courts, Scenic Walking & Biking Trails, & Jensen Nature Park Combining Premium Finishes With An Active Outdoor-Friendly Lifestyle. Information Herein Is Deemed Reliable But Is Not Guaranteed. Buyer Is Responsible To Verify All Listing Information, Including Square Feet/Acreage, To Buyers Own Satisfaction.
- Listing Status:
- Active
- Date Added:
- July 12, 2026
- Data Last Updated:
- August 10, 2026 at 6:40PM
- Listing Office:
- Equity Real Estate (Advantage) : 801-917-5597
- Listing Agent:
- Kevin Naylor : 916-502-5120
- MLS ID:
- 2175718
- General: Double Pane WindowsPorch: OpenSliding Glass Doors
- Style: Stories: 2
- Parking: Parking: UncoveredParking spaces: 4
- Roofing: Asphalt
- Windows: DrapesFullShades
- General: Blt./Standing
- HOA Amenities: Biking TrailsPicnic Area43.0Monthly
- Originating MLS: UtahRealEstate.com
- School District: Davis
- County: Davis
- Topography: Curb & GutterFenced: FullRoad: PavedSidewalksSprinkler: Auto-FullTerrainFlatView: Mountain
- Landscaping: Landscaping: Full
- Zoning: Single-Family15-055-0102
- View: Mountain(s)View
- Current Use: Single Family
- Utilities: Natural Gas ConnectedElectricity ConnectedSewer ConnectedSewer: PublicWater Connected
- Water: Culinary
- Sewer: Sewer: ConnectedSewer: Public
- Source: UtahRealEstate.com
This listing courtesy of Kevin Naylor , Equity Real Estate (Advantage)
Monthly Payment
- Principal & Interest $
- Property Taxes $
- Home Insurance $
- VA Funding Fee $

 New - 3 days ago