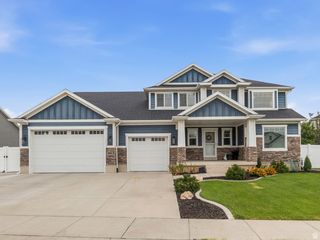
4118 W 1235 S, Syracuse, UT 84075
- 6 beds |
- 4 baths |
- 4,584 sqft
 Single-Family Home
  Built in 2013
  0.27acre lot
 2 car garage
  $185/sqft
  Listed 1 month ago
Property Description
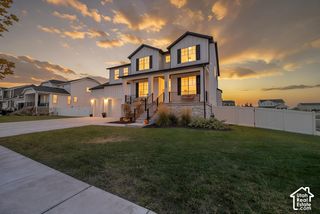
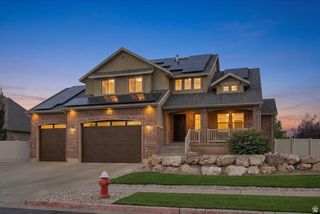
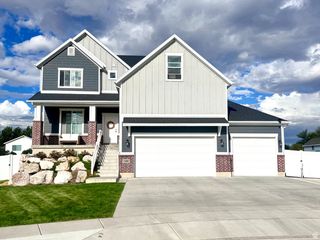
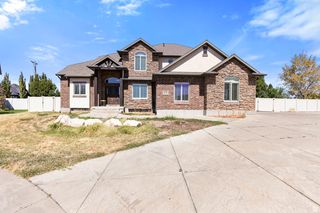
Welcome home to this exceptional 2-story retreat located in the highly sought-after Bridgeway Island subdivision in Syracuse. Tucked away on a quiet street surrounded by welcoming neighbors, this residence offers an unbeatable combination of expansive interior living, outstanding outdoor space, and unmatched functional flexibility. The heart of the home features a huge, light-filled kitchen designed for everyday living and easy hosting. Flowing seamlessly into the main living spaces, the open-concept layout makes dynamic daily living and entertaining a breeze. Packed with ample storage solutions throughout, including generous closet space and versatile room arrangements. Tailor the upper level for large household living, guest quarters, private home offices, or specialized hobby areas. Includes a versatile, turnkey studio area with its own front office setup. Ideal for a professional home studio, creative workspace, boutique office, or third living room. Situated in one of Syracuse's favorite communities with immediate access to top-tier local parks, scenic walking paths, and the community pool. Enjoy quiet suburban living with convenient access to schools, shopping, dining, and major travel routes across Davis and Weber counties.
- Listing Status:
- Active
- Date Added:
- August 16, 2026
- Data Last Updated:
- October 1, 2026 at 1:41PM
- Listing Office:
- Equity Real Estate (Select) : 801-589-5800
- Listing Agent:
- Amy Miller : 801-920-7299
- MLS ID:
- 2180680
- General: Double Pane WindowsLightingPatio: Covered
- Style: Stories: 2
- Parking: AttachedExtra HeightOpenerExtra LengthParking spaces: 2
- Roofing: Asphalt
- Windows: Blinds
- General: Blt./Standing
- HOA Amenities: Picnic AreaPlaygroundPool180.0Quarterly
- Originating MLS: UtahRealEstate.com
- School District: Davis
- County: Davis
- Topography: Fenced: FullSidewalksSprinkler: Auto-FullTerrainFlatDrip Irrigation: Auto-Full
- Landscaping: Fruit TreesLandscaping: Full
- Zoning: Single-Family12-700-0604
- Current Use: Single Family
- Utilities: Natural Gas ConnectedElectricity ConnectedSewer ConnectedSewer: PublicWater Connected
- Water: CulinarySecondary
- Sewer: Sewer: ConnectedSewer: Public
- Source: UtahRealEstate.com
- Exclusions: Gas Grill/BBQRangeRefrigeratorVideo Door Bell(s)Video Camera(s)
This listing courtesy of Amy Miller , Equity Real Estate (Select)
Monthly Payment
- Principal & Interest $
- Property Taxes $
- Home Insurance $
- VA Funding Fee $

 New - 1 day ago