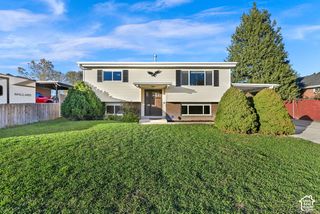
1311 W VARDEN WAY, Taylorsville, UT 84123
- 3 beds |
- 2 baths |
- 1,810 sqft
 Single-Family Home
 Built in 1959
 8,712sqft lot
 —— car garage
 $258/sqft
 Listed 22 days ago
Property Description
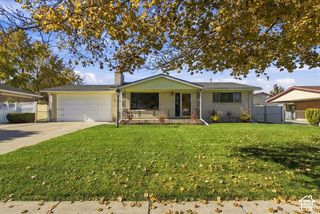
3-bedroom, 1.5-bathroom tri-level home on a 0.20-acre corner lot in the Meadowbrook Valley neighborhood of Taylorsville, Utah, featuring a fully fenced backyard, a covered patio with an outdoor fireplace, and a large detached storage shed. The main level offers an open kitchen, dining, and family room layout anchored by a wood-burning stove, plus a separate formal living room with a brick fireplace and oversized picture windows. The kitchen features a wraparound peninsula with bar seating, oak cabinetry, tile backsplash, stainless steel appliances, free-standing range, built-in dishwasher, disposal, and skylights. The upper level includes three bedrooms, a full bathroom, and a half bathroom. The 95% finished lower level adds a fourth bedroom, a half bathroom, a den/office, a laundry room with utility sink, and dedicated storage. Additional features include central air conditioning, central gas heating, a brick exterior, and 1,810 total square feet. Outside, the flat corner lot offers full landscaping, mature trees, vegetable garden beds, a concrete driveway with two-car uncovered parking, sidewalks, and curb and gutter. Located just blocks from Meadow Brook Golf Course and the Jordan River Parkway Trail, with quick access to I-215 and I-15 and minutes to Murray and Valley Fair Mall. No HOA. A move-in ready Meadowbrook Valley home built for indoor-outdoor living in the heart of the Salt Lake Valley.
- Listing Status:
- Active
- Date Added:
- October 23, 2026
- Data Last Updated:
- November 15, 2026 at 12:41AM
- Listing Office:
- EXP Realty, LLC (Park City) : 801-528-6076
- Listing Agent:
- John Goulet : 435-602-9041
- MLS ID:
- 2192817
- General: Double Pane WindowsPatio: CoveredWorkshop
- Style: Tri/Multi-Level
- Other Structures: Workshop
- Parking: Parking: UncoveredParking spaces: 2
- Roofing: Membrane
- Windows: BlindsDrapesPart
- General: Blt./Standing
- Originating MLS: UtahRealEstate.com
- School District: Granite
- County: Salt Lake
- Topography: Corner LotCurb & GutterFenced: FullSidewalksTerrainFlat
- Landscaping: Landscaping: FullMature TreesVegetable Garden
- Zoning: Single-Family21-03-280-006
- Current Use: Single Family
- Utilities: Natural Gas ConnectedElectricity ConnectedSewer ConnectedWater Connected
- Water: Culinary
- Sewer: Sewer: Connected
- Source: UtahRealEstate.com
This listing courtesy of John Goulet , EXP Realty, LLC (Park City)
Monthly Payment
- Principal & Interest $
- Property Taxes $
- Home Insurance $
- VA Funding Fee $

 New - 1 day ago