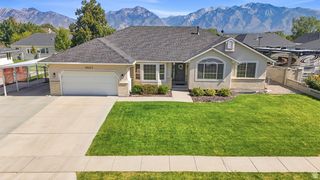
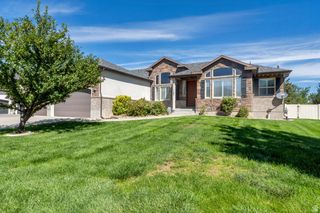
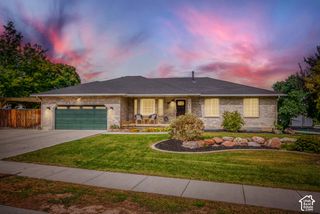
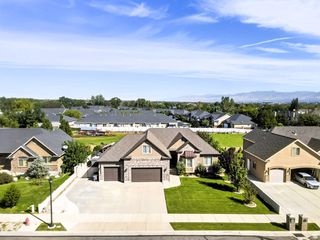
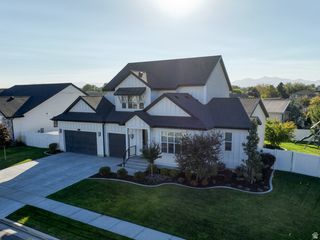
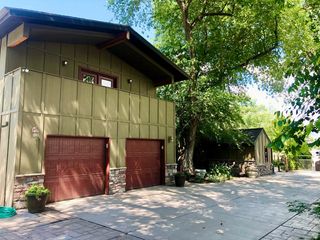
2812 W MCKINLEY CIR, Taylorsville, UT 84129
- 6 beds |
- 4 baths |
- 4,268 sqft
 Single-Family Home
  Built in 1999
  9,583sqft lot
 2 car garage
  $211/sqft
  Listed 24 days ago
Property Description
Coveted Cul-de-sac 6 Bedrooms 4 Bathroom home in Ivory Highlands; Gorgeous gourmet kitchen, double ovens and a warming drawer, with 2 additional sub-zero refrigerated drawers, large built-in gas cooktop with griddle and huge island; stunning hickory floors. New plantation shutters on the Pella windows installed in 2021; new roof in 2023, new A/C in 2022 and new water heater in 2023. Beautiful built in home office, the entire home has been meticulously maintained. Large RV parking for toys and fully fenced yard with lovely covered deck, firepit area and hot tub for entertaining on Summer evenings. HOA includes access to the community pool, clubhouse, basketball & tennis courts, 2 miles of walking/biking trails, 2 parks with playgrounds, covered areas with picnic tables/BBQs. Come and see today! Buyer to verify all.
- Listing Status:
- Active
- Date Added:
- September 6, 2026
- Data Last Updated:
- October 1, 2026 at 2:41AM
- Listing Office:
- Realtypath LLC (Fidelity St George) : 435-218-7120
- Listing Agent:
- Amy Nelson : 801-556-8915
- MLS ID:
- 2183710
- General: Deck; CoveredDouble Pane WindowsEntry (Foyer)LightingSliding Glass DoorsPatio: Open
- Style: Stories: 2
- Parking: Rv ParkingAttachedExtra HeightOpenerParking spaces: 8
- Roofing: Asphalt
- Windows: FullPlantation ShuttersShades
- General: Blt./Standing
- HOA Amenities: BarbecueBiking TrailsClubhouseHiking TrailsPicnic AreaPlaygroundPoolTennis Court(s)100.0Monthly
- Originating MLS: UtahRealEstate.com
- School District: Granite
- County: Salt Lake
- Topography: Corner LotCul-de-SacCurb & GutterFenced: FullRoad: PavedSidewalksSprinkler: Auto-FullTerrain: Grad Slope
- Landscaping: Landscaping: FullMature TreesVegetable Garden
- Zoning: Single-Family21-21-178-006
- Current Use: Single Family
- Utilities: Natural Gas ConnectedElectricity ConnectedSewer ConnectedSewer: PublicWater Connected
- Water: Culinary
- Sewer: Sewer: ConnectedSewer: Public
- Source: UtahRealEstate.com
This listing courtesy of Amy Nelson , Realtypath LLC (Fidelity St George)
Monthly Payment
- Principal & Interest $
- Property Taxes $
- Home Insurance $
- VA Funding Fee $