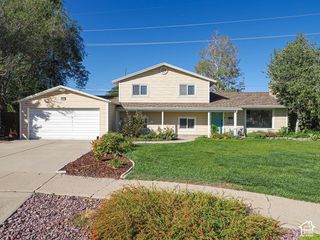
3565 W 5585 S, Taylorsville, UT 84129
- 3 beds |
- 2 baths |
- 1,524 sqft
 Single-Family Home
  Built in 1981
  6,098sqft lot
 1 car garage
  $290/sqft
  Listed 19 hours ago
Property Description
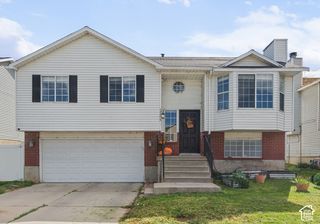
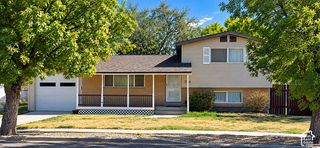
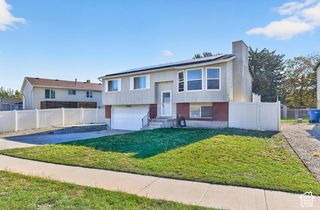
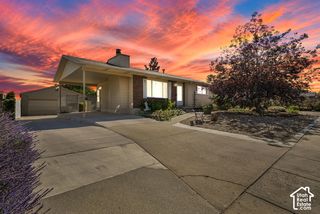
Move-In Ready in the Heart of Taylorsville! A home where the big-ticket projects have already been tackled, giving the next owner the opportunity to simply move in, settle down, & enjoy! From the moment you step inside, you'll notice the fresh, clean feel created by new flooring throughout, including beautiful LVP & new carpet, along with freshly painted neutral-colored walls that make the home bright, welcoming, & easy to make your own. The upstairs bathroom has been newly updated, adding another important improvement that's already checked off the list. When it comes to the major expenses homeowners worry about, this one has some great news: the roof is brand new, while the furnace and A/C are newer, providing valuable peace of mind for the years ahead. The home offers a comfortable layout with plenty of space to live, relax, & entertain. Large windows bring in natural light, while the updated flooring gives the main living areas a clean and modern feel. The lower level offers additional flexibility with a bedroom/office, family space, or whatever fits your lifestyle. Outside, the yard is ready for someone with a vision to put their own finishing touches on it. There's opportunity to add landscaping, create outdoor gathering spaces, or simply make it your own over time-without having to take on all the major interior projects at the same time. Location is another big plus. You're conveniently situated in Taylorsville with easy access to major roads, highways, & freeways, putting shopping, dining, schools, recreation, & the greater Salt Lake Valley within easy reach. New roof. New flooring. Fresh paint. Updated bathroom. Newer furnace and A/C. Move-in ready. So many of the expensive and time-consuming projects have already been handled-now it's your turn to enjoy the finished product and add your own personal touch. Come see what has already been done and imagine what you can do with the rest!
- Listing Status:
- Active
- Date Added:
- September 30, 2026
- Data Last Updated:
- October 1, 2026 at 12:41AM
- Listing Office:
- In Depth Realty : 801-576-2564
- Listing Agent:
- Cody L. Done : 801-631-7922
- Contact:
- codysellsutah@gmail.com
- MLS ID:
- 2188248
- General: Double Pane WindowsSliding Glass Doors
- Style: Split-Entry/Bi-Level
- Parking: AttachedParking spaces: 3
- Roofing: Asphalt
- Windows: Part
- General: Blt./Standing
- Originating MLS: UtahRealEstate.com
- School District: Granite
- County: Salt Lake
- Topography: Curb & GutterFenced: FullRoad: PavedSidewalksTerrain: Grad SlopeView: Mountain
- Landscaping: Landscaping: FullMature Trees
- Zoning: Single-Family21-17-208-002
- View: Mountain(s)View
- Current Use: Single Family
- Utilities: Natural Gas ConnectedElectricity ConnectedSewer ConnectedSewer: PublicWater Connected
- Water: Culinary
- Sewer: Sewer: ConnectedSewer: Public
- Source: UtahRealEstate.com
- Exclusions: DryerGas Grill/BBQWasher
This listing courtesy of Cody L. Done , In Depth Realty
Monthly Payment
- Principal & Interest $
- Property Taxes $
- Home Insurance $
- VA Funding Fee $

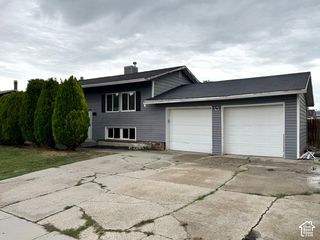
 New - 1 day ago