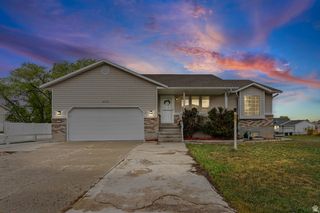
3685 W WHITEWOOD CT, Taylorsville, UT 84129
- 4 beds |
- 3 baths |
- 2,860 sqft
 Single-Family Home
  Built in 2026
  7,841sqft lot
 3 car garage
  $227/sqft
  Listed 1 month ago
Property Description
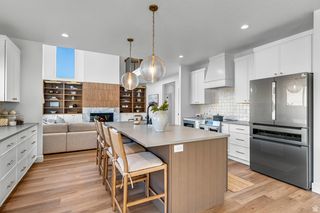
NO HOA | 3-CAR GARAGE | WALKOUT BASEMENT | NEW CONSTRUCTION! Customize your dream home while there's still time! This beautiful Harrison floor plan offers 2,860 sq ft, 4 bedrooms, 2.5 bathrooms, a 3-car garage, and an unfinished walkout basement with incredible potential for a future ADU, mother-in-law suite, or additional living space. The open-concept main level features 9-foot ceilings, a spacious great room, and a chef-inspired kitchen with upgraded cabinetry, a large center island, granite countertops, and plenty of storage-perfect for entertaining. Upstairs, escape to the oversized primary suite with a spa-like bath featuring dual vanities, a garden tub, separate walk-in shower, and a generous walk-in closet. Three additional bedrooms provide room for family, guests, or a home office. Situated on a cul-de-sac in the heart of Taylorsville, this home combines privacy with convenience. Enjoy quick access to schools, shopping, dining, parks, and major commuter routes. NO HOA! Estimated completion this fall. Don't miss the opportunity to own a brand-new home in one of Taylorsville's most desirable new communities.
- Listing Status:
- Active
- Date Added:
- July 3, 2026
- Data Last Updated:
- August 11, 2026 at 1:43AM
- Listing Office:
- Clark & Associates Inc. / David C. : 801-561-2525
- Listing Agent:
- Diana Marshall : 801-918-8100
- Contact:
- 801-561-2525
- MLS ID:
- 2172809
- General: Basement EntranceDouble Pane WindowsLightingWalkout
- Style: Stories: 2
- Parking: Parking spaces: 3
- Roofing: Asphalt
- Windows: None
- General: Und. Const.
- Originating MLS: UtahRealEstate.com
- School District: Granite
- County: Salt Lake
- Topography: Cul-de-SacFenced: Part
- Zoning: Single-Family21-17-180-003
- Current Use: Single Family
- Utilities: Natural Gas ConnectedElectricity ConnectedSewer ConnectedWater Connected
- Water: Culinary
- Sewer: Sewer: Connected
- Source: UtahRealEstate.com
This listing courtesy of Diana Marshall , Clark & Associates Inc. / David C.
Monthly Payment
- Principal & Interest $
- Property Taxes $
- Home Insurance $
- VA Funding Fee $

 New - 2 days ago