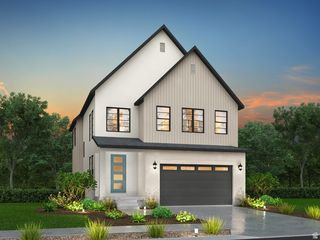
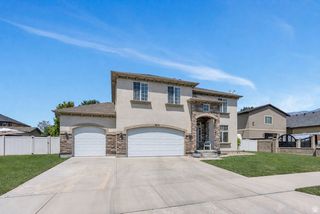
49 W PAPER BARK ST, Vineyard, UT 84059
- 4 beds |
- 4 baths |
- 3,219 sqft
 Single-Family Home
  Built in 2016
  5,227sqft lot
 2 car garage
  $202/sqft
  Listed 1 month ago
Property Description
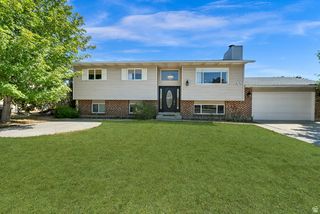
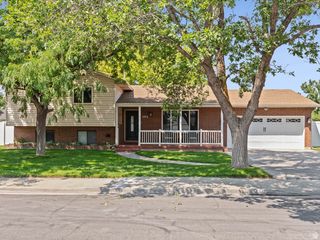
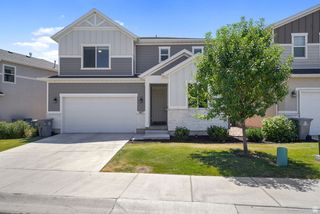
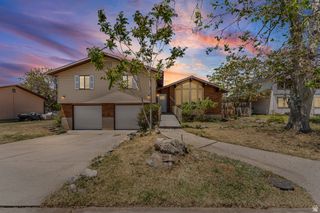
Over 3,200 Finished Square Feet | Built in 2016 | Fresh Updates Throughout! Welcome to 49 W Paper Bark St., a move-in-ready home offering the perfect combination of modern updates, functional living space, and an exceptional Vineyard location. Fresh improvements-including brand-new carpet, luxury vinyl plank flooring, freshly painted kitchen cabinets, and stylish new window coverings-give this home a clean, contemporary feel from the moment you arrive. Designed for both everyday living and entertaining, the open-concept floor plan features a spacious great room filled with natural light and a beautifully appointed kitchen complete with granite countertops, stainless steel appliances, a gas cooktop, double wall ovens, abundant cabinetry, and a large center island where family and friends naturally gather. With over 3,200 finished square feet, this home offers four spacious bedrooms, three full bathrooms, a dedicated den/office, and a finished daylight basement that provides flexible space for a media room, game room, home gym, or additional family room. The private primary suite features a walk-in closet and an ensuite bath, creating the perfect place to unwind at the end of the day. Step outside to a fully fenced backyard with mountain views, offering space to relax, play, or entertain. Located in one of Vineyard's most desirable neighborhoods, you'll enjoy quick access to parks, walking trails, Utah Lake, shopping, dining, top-rated schools, and convenient freeway access for an easy commute. If you're searching for a newer home with generous living space, thoughtful updates, and a location that puts everything within reach, 49 W Paper Bark St. is a home you won't want to miss. Schedule your private showing today! Square footage figures are provided as a courtesy estimate only and were obtained from county records. Buyer is advised to obtain an independent measurement.
- Listing Status:
- Active
- Date Added:
- July 4, 2026
- Data Last Updated:
- August 11, 2026 at 7:42AM
- Listing Office:
- Homie : 520-940-0583
- Listing Agent:
- Robert Ross : 520-940-0583
- Contact:
- 520-940-0583
- MLS ID:
- 2171113
- General: Double Pane WindowsLightingPorch: OpenSliding Glass Doors
- Style: Stories: 2
- Parking: Parking spaces: 2
- Roofing: Asphalt
- Windows: Blinds
- General: Blt./Standing
- Originating MLS: UtahRealEstate.com
- School District: Alpine
- County: Utah
- Topography: Curb & GutterFenced: FullRoad: PavedSecluded YardSidewalksSprinkler: Auto-PartTerrainFlatView: Mountain
- Landscaping: Landscaping: Part
- Zoning: Single-Family46-876-4042
- View: Mountain(s)View
- Current Use: Single Family
- Utilities: Natural Gas ConnectedElectricity ConnectedSewer ConnectedSewer: PublicWater Connected
- Water: Culinary
- Sewer: Sewer: ConnectedSewer: Public
- Source: UtahRealEstate.com
This listing courtesy of Robert Ross , Homie
Monthly Payment
- Principal & Interest $
- Property Taxes $
- Home Insurance $
- VA Funding Fee $