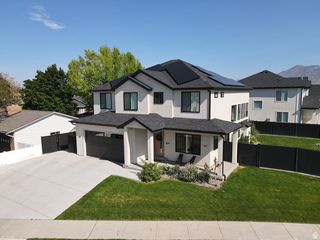
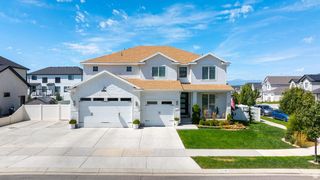
67 S KEAKI WOOD, Vineyard, UT 84059
- 7 beds |
- 4 baths |
- 4,771 sqft
 Single-Family Home
  Built in 2024
  5,663sqft lot
 2 car garage
  $183/sqft
  Listed 1 month ago
Property Description
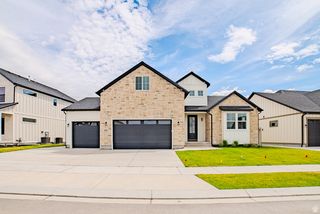
This newly built home with a full private basement apartment has its own dedicated entrance, creating a true separate living space with the flexibility for rental income, multi-generational living, or additional living. Designed with space in mind, the home features large living areas, oversized bedrooms, wide hallways, expansive windows, and plenty of natural light throughout. Just a few blocks from the Utah Lake trail, you'll have easy access to miles of walking and biking paths along the lake, while being able to enjoy everything Vineyard has to offer. With Utah City underway nearby and significant growth and development planned for the area, including additional shopping, dining, businesses, and amenities, this is an opportunity to own in a community continued growth and upward trajectory. Convenient access to FrontRunner, I-15, UVU, Provo Canyon, and the rest of Utah County makes the location even better, whether you're looking for a place to call home or a property with strong long-term investment potential. Buyer/Buyer's Agent to verify all info.
- Listing Status:
- Active
- Date Added:
- August 25, 2026
- Data Last Updated:
- October 1, 2026 at 2:41AM
- Listing Office:
- Woodley Real Estate : 801-855-5900
- Listing Agent:
- John Woodley : 801-839-4240
- Contact:
- 801-855-5900
- MLS ID:
- 2181103
- General: Basement EntranceEntry (Foyer)Patio: CoveredSliding Glass DoorsPatio: Open
- Style: Stories: 2
- Parking: AttachedBuilt-InParking spaces: 2
- Roofing: Asphalt
- Windows: BlindsDrapes
- General: Blt./Standing
- Originating MLS: UtahRealEstate.com
- School District: Alpine
- County: Utah
- Topography: Road: PavedSidewalksSprinkler: Auto-FullTerrainFlatView: Mountain
- Landscaping: Landscaping: Full
- Zoning: Single-Family65-700-0019
- View: Mountain(s)View
- Current Use: Single Family
- Utilities: Natural Gas ConnectedElectricity ConnectedSewer ConnectedSewer: PublicWater Connected
- Water: Culinary
- Sewer: Sewer: ConnectedSewer: Public
- Source: UtahRealEstate.com
- Exclusions: DryerWasher
This listing courtesy of John Woodley , Woodley Real Estate
Monthly Payment
- Principal & Interest $
- Property Taxes $
- Home Insurance $
- VA Funding Fee $