3297 W 3785 S, West Haven, UT 84401
- 4 beds |
- 3 baths |
- 2,109 sqft
 Town Home
  Built in 2023
  1,307sqft lot
 2 car garage
  $199/sqft
  Listed 20 days ago
Property Description
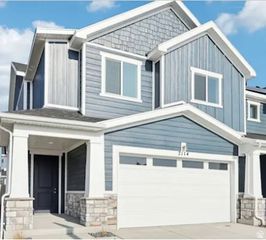
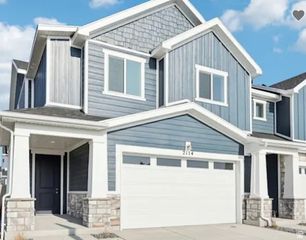
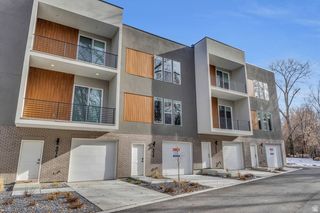
Welcome to this beautifully maintained Washington floor plan in the desirable Legacy at Salt Point community! From the moment you walk in, youll be captivated by the soaring two-story ceilings and abundant natural light that create a bright, open atmosphere perfect for everyday living and entertaining.Offering over 2,100 square feet, this thoughtfully designed home features 4 spacious bedrooms, 2.5 bathrooms, a versatile loft, and a private primary suite, providing plenty of space for family, guests, or a home office. The open-concept kitchen, dining, and living areas create a seamless flow thats ideal for gathering and making memories.Unlike many townhomes, this home features a welcoming front entrance with convenient street parking right outside your door, making it easy for guests to visit without navigating rear alley access. An attached two-car garage and low-maintenance living add to the homes everyday convenience.Ideally located just minutes from Hill Air Force Base, shopping, dining, parks, and commuter routes, this move-in-ready home offers the perfect blend of space, comfort, and convenience. Come see why this exceptional home stands out from the rest!
- Listing Status:
- Active
- Date Added:
- July 21, 2026
- Data Last Updated:
- August 10, 2026 at 2:41PM
- Listing Office:
- Real Estate Essentials : 801-610-9563
- Listing Agent:
- Samantha Woodward : 801-687-6397
- Contact:
- 801-687-6397
- MLS ID:
- 2174249
- General: Porch: Open
- Style: Townhouse; Row-mid
- Parking: Parking spaces: 4
- Roofing: Asphalt
- Windows: BlindsDrapes
- General: Blt./Standing
- HOA Amenities: MaintenancePet RulesPets PermittedSnow RemovalTrashMaintenance GroundsTrash115.0Monthly
- Originating MLS: UtahRealEstate.com
- School District: Weber
- County: Weber
- Landscaping: Landscaping: FullXeriscaped
- Zoning: Multi-Family08-678-0003
- Current Use: Residential
- Utilities: Natural Gas ConnectedElectricity ConnectedSewer ConnectedWater Connected
- Water: Culinary
- Sewer: Sewer: Connected
- Source: UtahRealEstate.com
- Exclusions: DryerWasherWindow CoveringsSmart Thermostat(s)
This listing courtesy of Samantha Woodward , Real Estate Essentials
Monthly Payment
- Principal & Interest $
- Property Taxes $
- Home Insurance $
- VA Funding Fee $