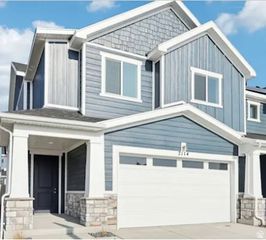
3378 W 3950 S, West Haven, UT 84401
- 3 beds |
- 3 baths |
- 1,533 sqft
 Town Home
  Built in 2022
  871sqft lot
 2 car garage
  $250/sqft
  Listed 1 month ago
Property Description
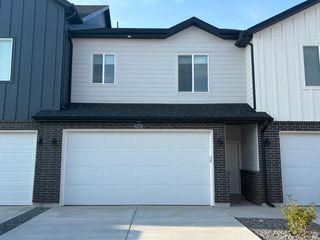
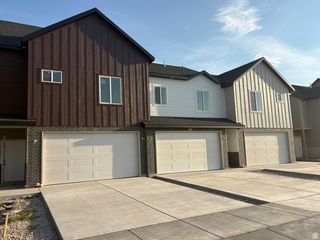
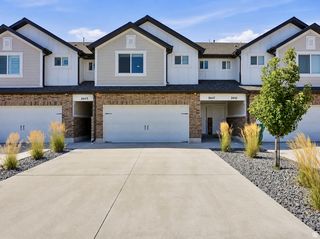
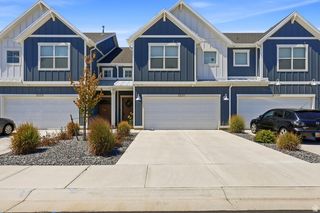
Well-maintained end-unit townhome built in 2022, offering 3 bedrooms, 2.5 bathrooms, and a functional open-concept layout designed for comfortable everyday living. The main level features spacious living, dining, and kitchen areas that flow seamlessly together, creating an inviting space for relaxing or entertaining. Upstairs, the primary suite includes a private bath, while two additional bedrooms share a full bathroom. Enjoy the convenience of an attached 2-car garage and a covered patio, perfect for outdoor dining or unwinding after a long day. Located in a desirable West Haven community with easy access to shopping, dining, parks, schools, and major commuter routes, this home offers the perfect blend of comfort, convenience, and low-maintenance living. Move-in ready and a great opportunity to enjoy all that West Haven has to offer! Square footage figures are provided as a courtesy estimate only and were obtained from county records. Buyer is advised to obtain an independent measurement.
- Listing Status:
- Active
- Date Added:
- June 25, 2026
- Data Last Updated:
- August 10, 2026 at 6:40PM
- Listing Office:
- Jason Mitchell Real Estate Utah LLC : 801-941-6910
- Listing Agent:
- Wendy Casteel : 801-920-1905
- MLS ID:
- 2167871
- General: Double Pane WindowsPatio: Covered
- Style: Stories: 2
- Parking: Parking spaces: 2
- Roofing: Asphalt
- Windows: Blinds
- General: Blt./Standing
- HOA Amenities: InsurancePet RulesPets PermittedPlaygroundSnow RemovalInsurance84.0Monthly
- Originating MLS: UtahRealEstate.com
- School District: Weber
- County: Weber
- Topography: Road: PavedTerrainFlatView: Mountain
- Landscaping: Landscaping: Full
- Zoning: Multi-Family08-660-0041
- View: Mountain(s)View
- Current Use: Residential
- Utilities: Natural Gas ConnectedElectricity ConnectedSewer ConnectedWater Connected
- Water: Culinary
- Sewer: Sewer: Connected
- Source: UtahRealEstate.com
- Exclusions: DryerRefrigeratorWasherVideo Door Bell(s)
This listing courtesy of Wendy Casteel , Jason Mitchell Real Estate Utah LLC
Monthly Payment
- Principal & Interest $
- Property Taxes $
- Home Insurance $
- VA Funding Fee $

 New - 2 days ago