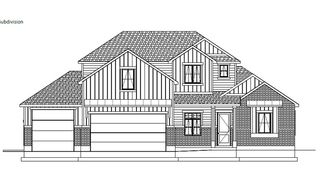
3518 S 4875 W, West Haven, UT 84401
- 6 beds |
- 4 baths |
- 2,983 sqft
 Single-Family Home
  Built in 2017
  0.3acre lot
 4 car garage
  $240/sqft
  Listed 26 days ago
Property Description
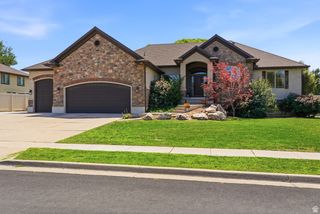
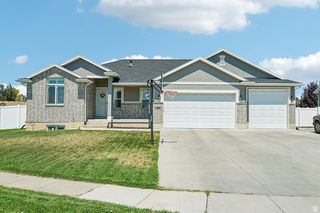
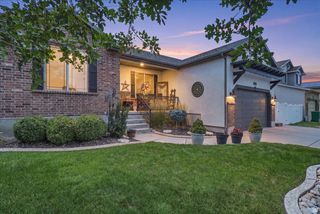
Price improved! Sellers are motivated. Welcome home to this beautifully maintained rambler in West Haven. Offering 6 bedrooms and 3.5 bathrooms, this spacious home has room for everyone. You'll love the fresh interior paint, brand-new laminate flooring and quality finishes, giving the home a clean, updated feel throughout. Basement features a huge recreation room, providing the perfect space for movie nights, game days, a home gym, or entertaining family and friends. The oversized third-car garage extends a full car length, offering exceptional space for a workshop, storage, recreational vehicles. Outside, enjoy a beautifully landscaped yard with mature trees, raised garden boxes, and permanent holiday lighting. The private backyard offers plenty of room to relax, garden, or entertain. Located in a desirable West Haven neighborhood near the new elementary and high school, this home is also just minutes from shopping, dining, parks, and Hill Air Force Base. With its thoughtful updates, functional floor plan, and exceptional location, this home is truly move-in ready.
- Listing Status:
- Active
- Date Added:
- July 15, 2026
- Data Last Updated:
- August 10, 2026 at 2:41PM
- Listing Office:
- Real Broker, LLC :
- Listing Agent:
- Camille Thorne : 801-389-8447
- MLS ID:
- 2171880
- General: Patio: CoveredWalkout
- Style: Rambler/Ranch
- Parking: Parking spaces: 4
- Roofing: Asphalt
- Windows: BlindsDrapes
- General: Blt./Standing
- Originating MLS: UtahRealEstate.com
- School District: Weber
- County: Weber
- Topography: Curb & GutterFenced: PartRoad: PavedSidewalksSprinkler: Auto-FullTerrainFlat
- Landscaping: Fruit TreesLandscaping: Full
- Zoning: Single-Family08-584-0041
- Current Use: Single Family
- Utilities: Natural Gas ConnectedElectricity ConnectedSewer ConnectedSewer: PublicWater Connected
- Water: CulinarySecondary
- Sewer: Sewer: ConnectedSewer: Public
- Source: UtahRealEstate.com
- Exclusions: Refrigerator
This listing courtesy of Camille Thorne , Real Broker, LLC
Monthly Payment
- Principal & Interest $
- Property Taxes $
- Home Insurance $
- VA Funding Fee $