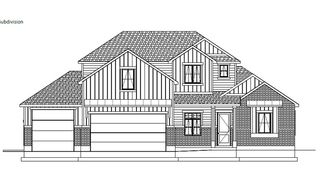
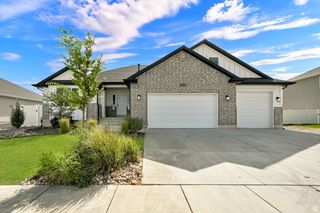
3545 W 3700 S, West Haven, UT 84401
- 6 beds |
- 4 baths |
- 3,842 sqft
 Single-Family Home
  Built in 2011
  0.28acre lot
 5 car garage
  $213/sqft
  Listed 1 month ago
Property Description
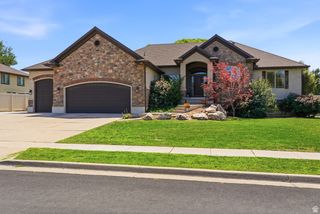
Meticulously maintained and beautifully appointed, this stunning West Haven rambler offers the perfect blend of elegance, comfort, and functionality. Featuring 6 spacious bedrooms, 3 full bathrooms and 1 1/2 bath which includes a private primary suite with an en-suite bath and walk-in-closets. This home showcases quality craftsmanship and thoughtful design throughout. Step inside to a grand 10-foot entryway, vaulted ceilings, engineered hickory flooring and custom wood shutters that add warmth and sophistication. The spacious layout includes one fireplace and one direct vent gas stove hookup in the basement, two laundry rooms, built-in shelving and a fully finished basement complete with a wet bar which is perfect for entertaining family and friends. The basement offers convenient walkout access to the garage, while the extra-deep garage with a 14-foot ceilings, a 10-foot door as well as a two car garage with a 8-foot door provides ample space for vehicles, toys, storage, or a workshop. Outside, you'll find a beautifully landscaped yard that creates a private backyard retreat, highlighted by a premium sylvanix covered deck ideal for relaxing and hosting gatherings year round. This exceptionally clean, move-in ready home shows practicality and pride of ownership!!!
- Listing Status:
- Active
- Date Added:
- June 15, 2026
- Data Last Updated:
- August 10, 2026 at 6:40PM
- Listing Office:
- RE/MAX Associates : 801-475-7300
- Listing Agent:
- Marissa Miller : 801-745-5963
- Contact:
- 801-475-7300
- MLS ID:
- 2165579
- General: Basement EntranceDeck; CoveredDouble Pane WindowsLightingPorch: OpenWalkout
- Style: Rambler/Ranch
- Parking: CoveredParking spaces: 11
- Roofing: Asphalt
- Windows: Plantation Shutters
- General: Blt./Standing
- Originating MLS: UtahRealEstate.com
- School District: Weber
- County: Weber
- Topography: Corner LotCurb & GutterFenced: FullRoad: PavedSidewalksSprinkler: Auto-FullTerrainFlatView: MountainDrip Irrigation: Auto-Full
- Landscaping: Fruit TreesLandscaping: FullMature TreesPines
- Zoning: Single-Family08-504-0017
- View: Mountain(s)View
- Current Use: Single Family
- Utilities: Natural Gas ConnectedElectricity ConnectedSewer ConnectedSewer: PublicWater Connected
- Water: CulinarySecondary
- Sewer: Sewer: ConnectedSewer: Public
- Source: UtahRealEstate.com
- Exclusions: DryerWasher
This listing courtesy of Marissa Miller , RE/MAX Associates
Monthly Payment
- Principal & Interest $
- Property Taxes $
- Home Insurance $
- VA Funding Fee $