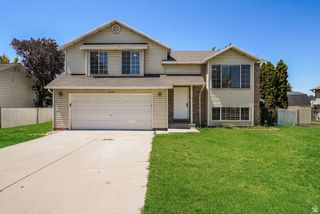
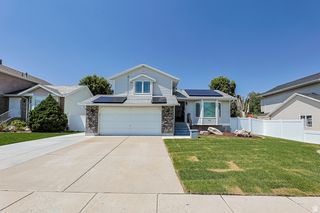
3856 S 2915 W, West Haven, UT 84401
- 4 beds |
- 3 baths |
- 1,918 sqft
 Single-Family Home
  Built in 2019
  3,920sqft lot
 2 car garage
  $248/sqft
  Listed 26 days ago
Property Description
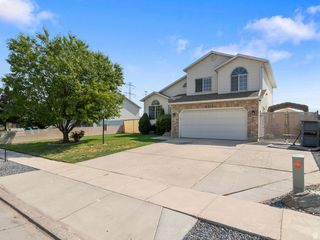
*** LENDER INCENTIVE AVAILABLE! *** Qualified buyers may choose a 1-0 temporary interest rate buydown or a partial credit toward closing costs through preferred lender Brandy Afuvai with Edge Home Finance. Contact the listing agent or lender for details. *** PRICE REDUCED! *** Welcome to this beautifully maintained 2019 two-story home in the desirable Vista at Salt Point community. Offering 1,918 square feet, 4 bedrooms, 2.5 bathrooms, and beautiful mountain views, this home provides the space, comfort, and low-maintenance lifestyle buyers are looking for. The open-concept main level features granite countertops, stainless steel appliances, a spacious kitchen island, and a seamless flow between the kitchen, dining, and living areas. Upstairs, the spacious primary suite includes a private en suite bathroom with a separate tub and shower, along with a generous walk-in closet. Three additional bedrooms and a full bathroom provide plenty of room for family, guests, a home office, or hobbies. The fully fenced backyard features low-maintenance turf, raised garden beds, mature shade trees, and plenty of space to relax or entertain. The HOA is only $60 per month and includes front yard landscaping, snow removal, and trash service. The washer, dryer, and refrigerator are all included, and the sellers are providing a full professional cleaning for the new buyers. With the recent price reduction, available lender incentive, included appliances, and thoughtful extras, this home is truly move-in ready. Schedule your private showing today!
- Listing Status:
- Active
- Date Added:
- July 15, 2026
- Data Last Updated:
- August 10, 2026 at 6:40PM
- Listing Office:
- Ascent Real Estate Group LLC : 801-784-8511
- Listing Agent:
- Sarah Schelin : 801-528-8035
- Contact:
- 801-784-8511
- MLS ID:
- 2172334
- General: Double Pane WindowsPorch: OpenSliding Glass Doors
- Style: Stories: 2
- Parking: Parking spaces: 3
- Roofing: Asphalt
- Windows: BlindsPart
- General: Blt./Standing
- HOA Amenities: MaintenancePets PermittedSnow RemovalTrashMaintenance GroundsTrash60.0Monthly
- Originating MLS: UtahRealEstate.com
- School District: Weber
- County: Weber
- Topography: Curb & GutterFenced: FullRoad: PavedSprinkler: Auto-PartTerrainFlatView: Mountain
- Landscaping: Landscaping: Part
- Zoning: Single-Family08-621-0073
- View: Mountain(s)View
- Current Use: Single Family
- Utilities: Natural Gas ConnectedElectricity ConnectedSewer ConnectedSewer: PublicWater Connected
- Water: CulinarySecondary
- Sewer: Sewer: ConnectedSewer: Public
- Source: UtahRealEstate.com
- Exclusions: Alarm System
This listing courtesy of Sarah Schelin , Ascent Real Estate Group LLC
Monthly Payment
- Principal & Interest $
- Property Taxes $
- Home Insurance $
- VA Funding Fee $