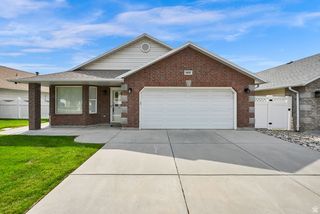
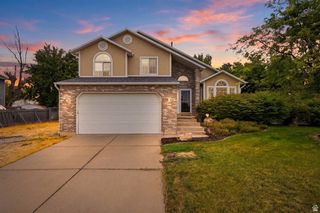
4398 W 3750 S, West Haven, UT 84401
- 3 beds |
- 2 baths |
- 1,962 sqft
 Single-Family Home
  Built in 2020
  6,970sqft lot
 3 car garage
  $306/sqft
  Listed 9 days ago
Property Description
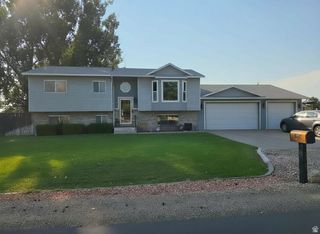
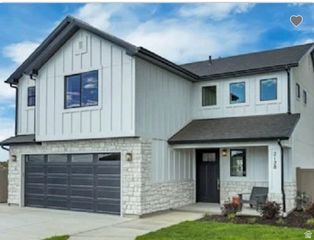
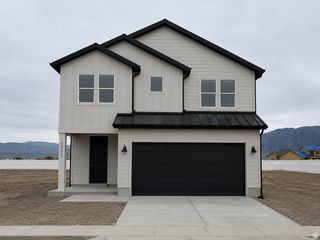
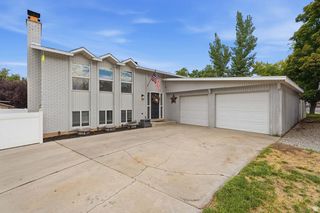
Enjoy low-maintenance living in this well-appointed patio home offering beautiful mountain views, open space behind the property, and no rear neighbors. The spacious great room flows seamlessly into a thoughtfully designed kitchen featuring stainless steel appliances, a massive center island, a large walk-in pantry, and plenty of space for cooking, dining, and gathering. The private primary suite is complemented by two additional bedrooms and a second full bathroom, providing flexibility for guests, a home office, or hobbies. Step outside to the covered patio where you can relax and enjoy unobstructed views across the open space and the Wasatch Mountains beyond. The south-facing lot offers great curb appeal, while the oversized three-car garage provides ample room for vehicles, storage, and recreational equipment. The HOA takes care of landscaping and snow removal, making it easy to spend more time enjoying the community amenities, including a swimming pool, pickleball courts, and walking trails. Conveniently located near grocery stores, restaurants, shopping, parks, schools, golf courses, and with quick access to I-15 and West Haven, Roy, and Ogden amenities, this home offers the perfect combination of comfort, convenience, and easy living.
- Listing Status:
- Pending
- Date Added:
- August 1, 2026
- Data Last Updated:
- August 10, 2026 at 2:41PM
- Listing Office:
- RE/MAX Associates : 801-774-1600
- Listing Agent:
- Amanda Grove : 801-949-8125
- Contact:
- Amandagroverealtor@gmail.com
- MLS ID:
- 2176039
- General: Bath: PrimaryCloset: Walk-InDisposalGreat RoomOven: Gas
- Appliances: Ceiling FanMicrowaveRange Hood
- Laundry: Electric Dryer Hookup
- Basement: Slab
- Flooring: CarpetLaminateTile
- A/C: Central Air
- Heating: Forced Air
- Disability Feature: Accessible Hallway(s)
- General: Patio: Covered
- Style: Patio Home
- Parking: Parking spaces: 3
- Roofing: Asphalt
- Windows: Plantation Shutters
- General: Blt./Standing
- HOA Amenities: Biking TrailsClubhousePet RulesPicnic AreaPlayground181.0Monthly
- Originating MLS: UtahRealEstate.com
- School District: Weber
- County: Weber
- Topography: Fenced: FullSprinkler: Auto-FullView: Mountain
- Zoning: Single-Family08-626-0026
- View: Mountain(s)View
- Current Use: Single Family
- Utilities: Natural Gas ConnectedElectricity ConnectedSewer ConnectedSewer: PublicWater Connected
- Water: Culinary
- Sewer: Sewer: ConnectedSewer: Public
- Source: UtahRealEstate.com
- Exclusions: Refrigerator
This listing courtesy of Amanda Grove , RE/MAX Associates
Monthly Payment
- Principal & Interest $
- Property Taxes $
- Home Insurance $
- VA Funding Fee $