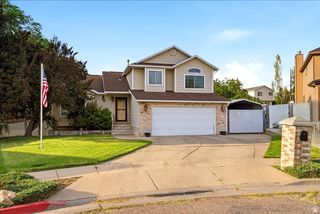
4464 S 3475 W, West Haven, UT 84401
- 4 beds |
- 3 baths |
- 2,633 sqft
 Single-Family Home
  Built in 2007
  9,583sqft lot
 2 car garage
  $215/sqft
  Listed 3 days ago
Property Description
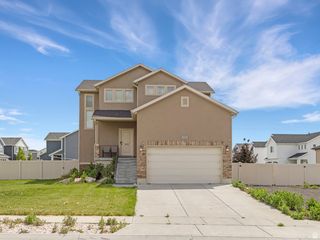
Welcome to this beautifully designed West Haven home that offers the perfect blend of space, functionality, and location. One of its standout features is the highly sought after floor plan with all four bedrooms conveniently located on the upper level, including a spacious primary suite and an additional full bathroom to comfortably serve the remaining bedrooms. The main level is ideal for both everyday living and entertaining, featuring a spacious kitchen and dining area that flows seamlessly into the living room area. A separate formal living room provides additional flexibility for hosting guests, relaxing, or creating a dedicated office or sitting area. Downstairs you'll find a finished family room that offers even more flexibility to have a toy room, office or gym, while the unfinished portion provides room to grow with the potential to add additional bedrooms, a bathroom, or storage to fit your needs. Outside, enjoy a corner lot that sits across from an HOA maintained green space, creating an open feel with no immediate neighbors on one side. The location is hard to beat, with convenient access to shopping, restaurants, parks, and everyday amenities in Roy, Clinton, and Riverdale.
- Listing Status:
- Active
- Date Added:
- August 13, 2026
- Data Last Updated:
- August 16, 2026 at 7:42AM
- Listing Office:
- Summit Sotheby's International Realty : 801-467-2199
- Listing Agent:
- Joseph Maylin : 801-644-9924
- Contact:
- 801-467-2199
- MLS ID:
- 2178633
- General: Patio: Open
- Style: Stories: 2
- Parking: Parking spaces: 6
- Roofing: Asphalt
- Windows: Plantation Shutters
- General: Blt./Standing
- HOA Amenities: 40.0Monthly
- Originating MLS: UtahRealEstate.com
- School District: Weber
- County: Weber
- Topography: Corner LotFenced: FullSidewalksSprinkler: Auto-Full
- Landscaping: Landscaping: FullMature Trees
- Zoning: Single-Family08-435-0007
- Current Use: Single Family
- Utilities: Natural Gas ConnectedElectricity ConnectedSewer ConnectedWater Connected
- Water: CulinarySecondary
- Sewer: Sewer: Connected
- Source: UtahRealEstate.com
- Exclusions: DryerGas Grill/BBQWasher
This listing courtesy of Joseph Maylin , Summit Sotheby's International Realty
Monthly Payment
- Principal & Interest $
- Property Taxes $
- Home Insurance $
- VA Funding Fee $

 New - 2 days ago