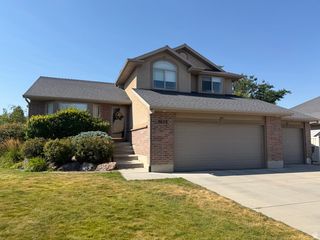
4497 S 3885 W, West Haven, UT 84401
- 6 beds |
- 3 baths |
- 2,906 sqft
 Single-Family Home
  Built in 2007
  9,583sqft lot
 2 car garage
  $232/sqft
  Listed 1 month ago
Property Description
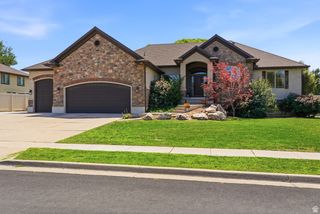
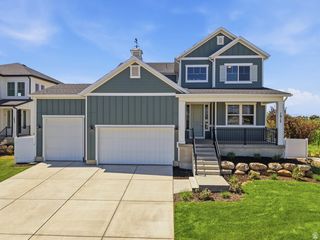
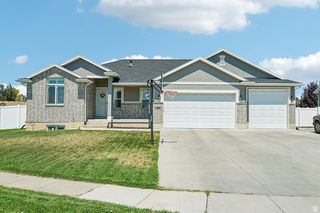
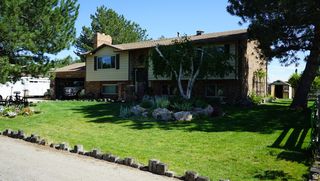
Move right into this beautifully maintained 6-bedroom, 3-bath home, ideally located on a quiet cul-de-sac in desirable West Haven! Designed for flexibility and comfort, this spacious home features a fully equipped basement apartment with its own kitchen, laundry room, and separate living space-perfect for multigenerational living, guests, or rental income potential. Enjoy the warmth of two fireplaces, the convenience of two kitchens and two laundry rooms, and the privacy of having no backyard neighbors. Step outside to a backyard made for making memories, complete with a charming playhouse, cozy fire pit, and plenty of space to relax and entertain. A welcoming water fountain enhances the curb appeal in the front yard, creating a peaceful first impression. Conveniently located near parks and an elementary school, this move-in-ready home offers the perfect combination of comfort, versatility, and location. This is one you won't want to miss! Square footage figures are provided as a courtesy estimate only and were obtained from assessor's site. Buyer is advised to obtain an independent measurement.
- Listing Status:
- Active
- Date Added:
- June 29, 2026
- Data Last Updated:
- August 10, 2026 at 4:41PM
- Listing Office:
- KW Success Keller Williams Realty : 801-866-1934
- Listing Agent:
- Catharine Graham : 801-391-1997
- MLS ID:
- 2169506
- General: Double Pane WindowsEntry (Foyer)LightingPorch: OpenSliding Glass DoorsWalkoutPatio: Open
- Style: Rambler/Ranch
- Parking: Rv ParkingParking spaces: 2
- Roofing: Asphalt
- Windows: Blinds
- General: Blt./Standing
- Originating MLS: UtahRealEstate.com
- School District: Weber
- County: Weber
- Topography: Cul-de-SacCurb & GutterFenced: FullRoad: PavedSidewalksSprinkler: Auto-FullView: Mountain
- Landscaping: Fruit TreesLandscaping: FullMature Trees
- Zoning: Single-Family08-470-0005
- View: Mountain(s)View
- Current Use: Single Family
- Utilities: Natural Gas ConnectedElectricity ConnectedSewer ConnectedSewer: PublicWater Connected
- Water: CulinaryIrrigationSecondary
- Sewer: Sewer: ConnectedSewer: Public
- Source: UtahRealEstate.com
This listing courtesy of Catharine Graham , KW Success Keller Williams Realty
Monthly Payment
- Principal & Interest $
- Property Taxes $
- Home Insurance $
- VA Funding Fee $

 New - 3 days ago