4894 W 4750 S, West Haven, UT 84401
- 5 beds |
- 3 baths |
- 4,429 sqft
 Single-Family Home
  Built in 2013
  0.76acre lot
 3 car garage
  $287/sqft
  Listed 6 days ago
Property Description
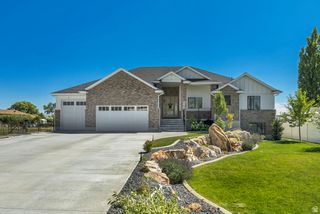
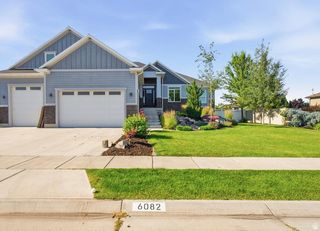
Luxury living meets resort-style outdoor entertaining! This beautifully updated 5-bedroom, 3-bath home sits on a spacious lot and offers the perfect blend of comfort, functionality, and style. The recently updated kitchen features quality finishes and an open layout ideal for gathering, while new carpet and flooring upstairs, along with fresh paint and new carpet downstairs, give the home a fresh, move-in-ready feel. The backyard is truly exceptional, featuring an in-ground swimming pool, expansive patio and deck space, and plenty of room to relax or entertain. Need space for hobbies or toys? The detached shop provides endless possibilities for storage, projects, or recreation. A spacious 3-car garage, mature landscaping, and included appliances-refrigerator, microwave, dishwasher, washer, and dryer-add even more value. Don't miss this rare opportunity to own a one-of-a-kind property in desirable West Haven! Seller related to agent
- Listing Status:
- Active
- Date Added:
- August 4, 2026
- Data Last Updated:
- August 10, 2026 at 3:42PM
- Listing Office:
- Ridgeline Realty : 801-774-0750
- Listing Agent:
- Parker J Isakson : 385-298-3713
- MLS ID:
- 2176530
- General: BalconyBarnBasement EntranceDeck; CoveredDouble Pane WindowsHorse PropertyLightingPorch: OpenWorkshop
- Style: Rambler/Ranch
- Other Structures: Workshop
- Pool: GuniteHeatedIn GroundElectronic Cover
- Parking: Rv ParkingParking spaces: 8
- Roofing: AsphaltPitched
- Windows: Blinds
- General: Blt./Standing
- Originating MLS: UtahRealEstate.com
- School District: Weber
- County: Weber
- Topography: Corner LotCurb & GutterFenced: FullRoad: PavedSidewalksSprinkler: Auto-FullTerrainFlatView: Mountain
- Landscaping: Fruit TreesLandscaping: FullMature TreesVegetable Garden
- Zoning: Single-Family08-463-0013
- View: Mountain(s)View
- Current Use: Single Family
- Utilities: Natural Gas ConnectedElectricity ConnectedSewer ConnectedSewer: PublicWater Connected
- Water: CulinarySecondary
- Sewer: Sewer: ConnectedSewer: Public
- Source: UtahRealEstate.com
This listing courtesy of Parker J Isakson , Ridgeline Realty
Monthly Payment
- Principal & Interest $
- Property Taxes $
- Home Insurance $
- VA Funding Fee $