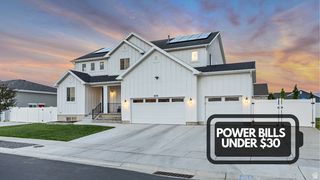
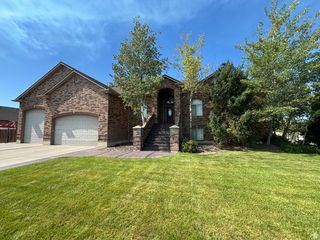
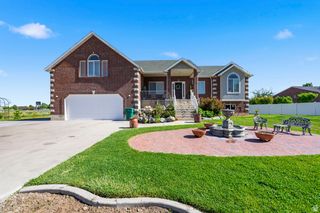

4925 W 3500 S, West Haven, UT 84401
- 7 beds |
- 5 baths |
- 5,181 sqft
 Single-Family Home
  Built in 2017
  0.34acre lot
 4 car garage
  $173/sqft
  Listed 25 days ago
Property Description
Stunning custom-built rambler in Meadow Green Estates with a thoughtfully designed floor plan and exceptional features throughout. The inviting entry opens to a spacious great room with a beautiful double-sided fireplace. The luxurious primary suite features a spa-like shower with access from both the bathroom and the walk-in closet. Additional highlights include Jack-and-Jill bathrooms, a theater room, a second kitchen in the basement, a secure vault/safe room with telephone access, and abundant storage, including a large storage area accessible through a basement bedroom closet. The home also offers two furnaces and an automatic backup generator for added comfort and peace of mind. An ADU with a separate garage entrance includes 1 bedroom, 1 bathroom, a living room, and its own fenced backyard, ideal for guests, extended family, or rental potential. This one-of-a-kind home truly has it all. Schedule your private showing today!
- Listing Status:
- Active
- Date Added:
- July 16, 2026
- Data Last Updated:
- August 10, 2026 at 3:42PM
- Listing Office:
- Golden Spike Realty : 801-773-1777
- Listing Agent:
- Chad R. Hill : 801-773-1777
- Contact:
- 801-773-1777
- MLS ID:
- 2172435
- General: Deck; CoveredDouble Pane WindowsEntry (Foyer)Patio: Covered
- Style: Rambler/Ranch
- Parking: Parking: UncoveredParking spaces: 4
- Roofing: Asphalt
- Windows: Full
- General: Blt./Standing
- Originating MLS: UtahRealEstate.com
- School District: Weber
- County: Weber
- Topography: Curb & GutterFenced: FullRoad: PavedSidewalksSprinkler: Auto-FullTerrainFlatView: Mountain
- Landscaping: Landscaping: Full
- Zoning: Single-Family08-584-0020
- View: Mountain(s)View
- Current Use: Single Family
- Utilities: Natural Gas ConnectedElectricity ConnectedSewer ConnectedSewer: PublicWater Connected
- Water: CulinarySecondary
- Sewer: Sewer: ConnectedSewer: Public
- Source: UtahRealEstate.com
This listing courtesy of Chad R. Hill , Golden Spike Realty
Monthly Payment
- Principal & Interest $
- Property Taxes $
- Home Insurance $
- VA Funding Fee $