5082 W 7980 S, West Jordan, UT 84081
- 4 beds |
- 3 baths |
- 2,536 sqft
 Town Home
  Built in 2013
  1,742sqft lot
 2 car garage
  $191/sqft
  Listed 9 days ago
Property Description
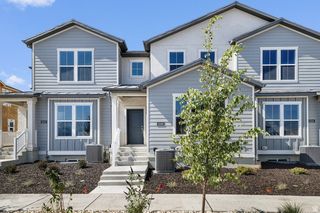
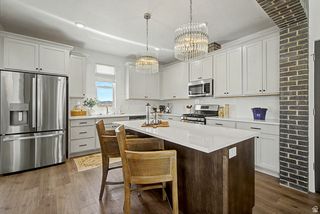
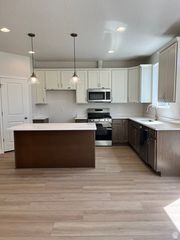
Enjoy easy main-floor living in this beautifully maintained home featuring an open floor plan with tall ceilings, new waterproof LVP flooring on the main level, neutral colors, and abundant natural light. The spacious kitchen offers staggered cabinets, granite countertops, a large pantry, and an adjoining dining area that's perfect for everyday living or entertaining. Upstairs, plantation shutters add timeless style, while the spacious primary suite features a huge walk-in closet, double vanity, and separate tub and shower. The finished basement is open and bright with a massive family room that's wired for surround sound-ideal for movie nights or game day-and includes a fun play hut tucked beneath the stairs plus generous storage space. Step outside to your own fenced private yard, complete with a patio, retractable awning for cool summer evenings, and raised garden boxes. The oversized two-car garage features finished walls and overhead storage. Just outside your door, enjoy a beautifully maintained green space with mature shade trees, a pavilion, BBQ area, and ample guest parking. With only two steps to enter, this home offers comfort, convenience, and exceptional livability. Schedule your showing today!
- Listing Status:
- Active
- Date Added:
- August 1, 2026
- Data Last Updated:
- August 11, 2026 at 1:43AM
- Listing Office:
- Paradise Real Estate : 801-215-9550
- Listing Agent:
- Tonja Masina : 801-215-9550
- Contact:
- 801-215-9550
- MLS ID:
- 2175941
- General: Double Pane WindowsPatio: Open
- Style: Rambler/Ranch
- Parking: Parking spaces: 2
- Roofing: AsphaltPitched
- Windows: BlindsPlantation Shutters
- General: Blt./Standing
- HOA Amenities: BarbecueMaintenancePicnic AreaSewer PaidSnow RemovalTrashWaterMaintenance GroundsSewerTrashWater330.0Monthly
- Originating MLS: UtahRealEstate.com
- School District: Jordan
- County: Salt Lake
- Topography: Curb & GutterFenced: FullRoad: PavedSprinkler: Auto-Full
- Landscaping: Landscaping: Full
- Zoning: Single-Family20-36-206-040
- Current Use: Residential
- Utilities: Natural Gas ConnectedElectricity ConnectedSewer ConnectedSewer: PublicWater Connected
- Water: Culinary
- Sewer: Sewer: ConnectedSewer: Public
- Source: UtahRealEstate.com
This listing courtesy of Tonja Masina , Paradise Real Estate
Monthly Payment
- Principal & Interest $
- Property Taxes $
- Home Insurance $
- VA Funding Fee $

 New - 2 days ago