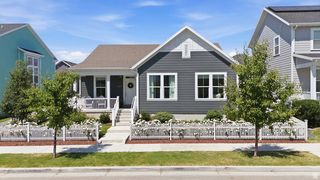
6624 W BARNEYS CREEK WAY, West Jordan, UT 84081
- 4 beds |
- 3 baths |
- 4,165 sqft
 Single-Family Home
  Built in 2026
  10,019sqft lot
 3 car garage
  $264/sqft
  Listed 20 days ago
Property Description
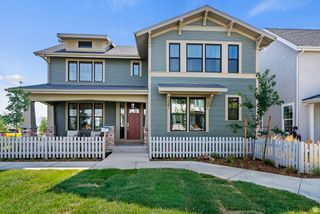
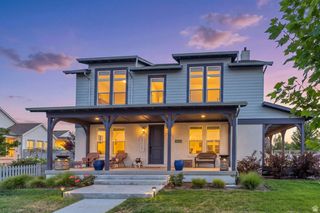
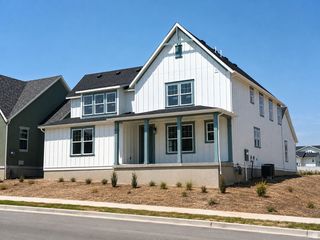
Experience elevated living in this beautifully appointed Edison Traditional home, where timeless design meets modern luxury. The inviting great room showcases a cozy gas log fireplace, while thoughtful designer touches throughout the home include black matte hardware, elegant two-tone paint, textured walls, and upgraded Roosevelt base and casing. Expansive box windows in both the kitchen nook and owner's suite fill the home with natural light and add architectural charm. The gourmet kitchen is a true showpiece, featuring striking Revere Pewter and Stained Smoke cabinetry accented by LED under-cabinet lighting, quartz countertops, a custom tile backsplash, and premium Caf stainless steel gas appliances with double ovens-perfect for entertaining and everyday living. Retreat to beautifully finished bathrooms featuring upgraded tile surrounds, while durable laminate hardwood flooring, tile, and plush carpet provide both style and comfort throughout. The home also offers exceptional functionality with a 9-foot walk-up basement foundation, expanded 3-car garage with service door, gas lines to the BBQ and dryer, dedicated Christmas light outlets, and an iron railing at the rear deck. Offering a seamless blend of sophistication, craftsmanship, and convenience, this exceptional home is designed for today's lifestyle and built to impress.
- Listing Status:
- Active
- Date Added:
- July 21, 2026
- Data Last Updated:
- August 11, 2026 at 1:43AM
- Listing Office:
- Ivory Homes, LTD : 801-747-7000
- Listing Agent:
- C Terry Clark : 801-550-0903
- Contact:
- 801-747-7000
- MLS ID:
- 2173378
- General: Bay Box WindowsDouble Pane WindowsPorch: OpenSliding Glass Doors
- Style: Stories: 2
- Parking: Parking spaces: 3
- Roofing: Asphalt
- General: Und. Const.
- HOA Amenities: 37.0Monthly
- Originating MLS: UtahRealEstate.com
- School District: Jordan
- County: Salt Lake
- Topography: Curb & GutterRoad: PavedSidewalks
- Landscaping: Landscaping: Part
- Zoning: Single-Family26-03-254-303
- Current Use: Single Family
- Utilities: Natural Gas ConnectedElectricity ConnectedSewer ConnectedSewer: PublicWater Connected
- Water: Culinary
- Sewer: Sewer: ConnectedSewer: Public
- Source: UtahRealEstate.com
This listing courtesy of C Terry Clark , Ivory Homes, LTD
Monthly Payment
- Principal & Interest $
- Property Taxes $
- Home Insurance $
- VA Funding Fee $

 New - 2 days ago