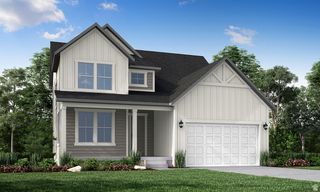
8773 S HOBACK RIVER RD, West Jordan, UT 84081
- 3 beds |
- 3 baths |
- 3,751 sqft
 Single-Family Home
  Built in 2026
  7,841sqft lot
 3 car garage
  $199/sqft
  Listed 5 days ago
Property Description
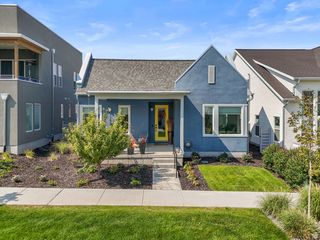
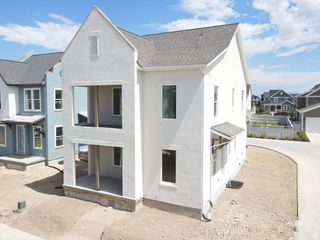
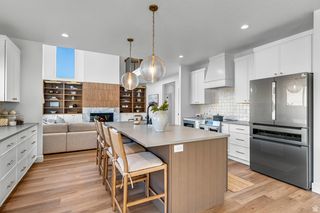
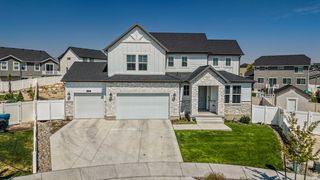
Experience elevated single-level living in this exquisitely crafted 1825 Garden home, thoughtfully designed to blend timeless elegance with modern comfort! The open-concept floor plan is enhanced by rich laminate hardwood flooring, designer tile, and plush carpet, creating a warm and inviting atmosphere throughout. At the heart of the home, the gourmet kitchen showcases stunning Bluff Maple cabinetry, quartz countertops, a premium platinum gas appliance package, and a charming box window in the dining nook that fills the space with natural light. The luxurious owner's suite serves as a private retreat, featuring a beautiful box window, spa-inspired bath with tile surrounds, a sleek Euro glass shower door, and sophisticated black matte hardware. Craftsman-style baseboards and casing add architectural character, while can lighting throughout the home creates an upscale ambiance. Designed with both convenience and efficiency in mind, the home includes a spacious three-car garage with keypad entry and an exterior exit door, a tankless water heater, Christmas light outlets, and numerous energy-efficient features. The walk-out basement with impressive 9-foot foundation walls offers endless possibilities for future expansion, recreation, or additional living space. A striking wood-railed staircase provides a beautiful transition to the lower level. Combining luxury finishes, exceptional craftsmanship, and thoughtful upgrades throughout, this remarkable garden home offers the perfect balance of style, comfort, and functionality all in a great West Jordan community!
- Listing Status:
- Active
- Date Added:
- August 5, 2026
- Data Last Updated:
- August 11, 2026 at 1:43AM
- Listing Office:
- Ivory Homes, LTD : 801-747-7000
- Listing Agent:
- C Terry Clark : 801-550-0903
- Contact:
- 801-747-7000
- MLS ID:
- 2176709
- General: Bay Box WindowsDouble Pane WindowsPorch: OpenSliding Glass Doors
- Style: Rambler/Ranch
- Parking: Parking spaces: 3
- Roofing: Asphalt
- General: Und. Const.
- HOA Amenities: 37.0Monthly
- Originating MLS: UtahRealEstate.com
- School District: Jordan
- County: Salt Lake
- Topography: Curb & GutterRoad: PavedSidewalks
- Landscaping: Landscaping: Part
- Zoning: Single-Family26-03-254-324
- Current Use: Single Family
- Utilities: Natural Gas ConnectedElectricity ConnectedSewer ConnectedSewer: PublicWater Connected
- Water: Culinary
- Sewer: Sewer: ConnectedSewer: Public
- Source: UtahRealEstate.com
This listing courtesy of C Terry Clark , Ivory Homes, LTD
Monthly Payment
- Principal & Interest $
- Property Taxes $
- Home Insurance $
- VA Funding Fee $

 New - 20 hours ago