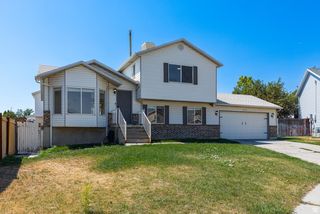
4162 S 4800 W, West Valley City, UT 84120
- 4 beds |
- 2 baths |
- 2,080 sqft
 Single-Family Home
  Built in 1958
  10,454sqft lot
 —— car garage
  $235/sqft
  Listed 1 month ago
Property Description
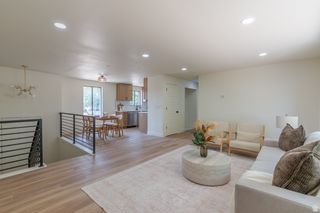

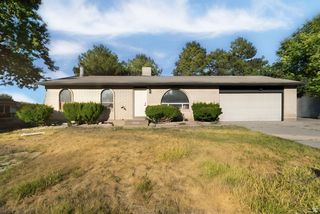
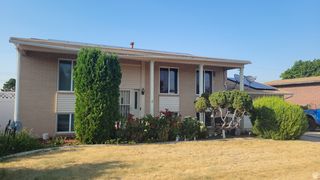
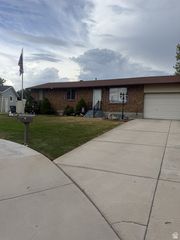
Welcome to this spacious 2,080-square-foot rambler featuring updated living spaces on both the main floor and in the basement. The basement includes a separate entrance, offering excellent flexibility for a private guest area, home office, extended-family living space, or potential mother-in-law quarters, and a FULL KITCHEN. Improvements include a new roof and shingles, gutters, windows, providing added peace of mind for the next owner. Outside, the property offers a large backyard with plenty of room to relax, entertain, garden, or customize to fit your needs. The backyard provides a great opportunity to create your own ideal outdoor space. The property also includes a 12-by-20-foot shop, a separate 8-by-10-foot utility shed. Ample off-street parking is available in the front. With updated interior spaces, flexible basement access, outbuildings, and a spacious yard, this beautiful home is full of potential and ready for its next owner Square footage figures are provided as a courtesy estimate only and were obtained from county records. Buyer is advised to obtain an independent measurement.
- Listing Status:
- Active
- Date Added:
- July 1, 2026
- Data Last Updated:
- August 11, 2026 at 1:43AM
- Listing Office:
- Division 7 Real Estate : 801-671-3208
- Listing Agent:
- Robert A. Skinner : 503-891-2343
- Contact:
- 801-671-3208
- MLS ID:
- 2171445
- General: Basement EntranceDouble Pane WindowsOut BuildingsPorch: OpenPatio: OpenWorkshop
- Style: Rambler/Ranch
- Other Structures: Workshop
- Parking: Parking spaces: 8
- Roofing: Asphalt
- Windows: BlindsDrapes
- General: Blt./Standing
- Originating MLS: UtahRealEstate.com
- School District: Granite
- County: Salt Lake
- Topography: Curb & GutterFenced: PartSecluded YardSidewalksTerrainFlatView: Mountain
- Landscaping: Landscaping: PartMature TreesVegetable Garden
- Zoning: Single-Family20-01-230-028
- View: Mountain(s)View
- Current Use: Single Family
- Utilities: Natural Gas ConnectedElectricity ConnectedSewer ConnectedSewer: PublicWater Connected
- Water: Culinary
- Sewer: Sewer: ConnectedSewer: Public
- Source: UtahRealEstate.com
This listing courtesy of Robert A. Skinner , Division 7 Real Estate
Monthly Payment
- Principal & Interest $
- Property Taxes $
- Home Insurance $
- VA Funding Fee $

 New - 20 hours ago