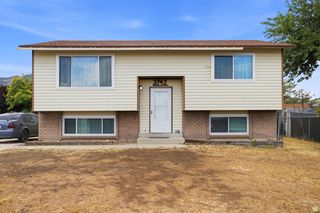
4428 S RED CHERRY CIR, West Valley City, UT 84120
- 5 beds |
- 2 baths |
- 1,788 sqft
 Single-Family Home
  Built in 1976
  6,534sqft lot
 —— car garage
  $251/sqft
  Listed 10 days ago
Property Description
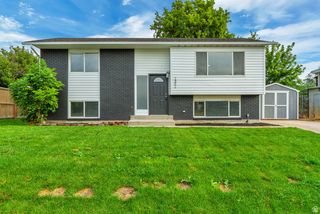
Welcome to this well-cared-for West Valley split-level with great curb appeal and a long list of updates that offer both comfort and peace of mind. The bright, open kitchen provides easy access to the covered back deck and open patio, creating a wonderful flow for everyday living and outdoor entertaining. The fully fenced backyard features a full sprinkler system and plenty of space to enjoy. Inside, you'll find generously sized bedrooms, updated windows, and an updated upstairs bathroom. A 2020 roof and 95%+ efficiency furnace add valuable updates, while the sewer line has been professionally lined, an important improvement that provides added confidence for the next homeowner. The walk-out basement offers additional flexibility and convenient access to the yard. Outside, a covered carport and large driveway provide ample parking. With its thoughtful updates, functional layout, generous outdoor space, and excellent curb appeal, this home is ready to welcome its next owner.
- Listing Status:
- Active
- Date Added:
- August 6, 2026
- Data Last Updated:
- August 16, 2026 at 7:42AM
- Listing Office:
- Zander Real Estate Team PLLC : 801-446-2662
- Listing Agent:
- Eric L Petterborg : 801-637-2310
- Contact:
- 801-446-2662
- MLS ID:
- 2178578
- General: Basement EntranceDeck; CoveredDouble Pane WindowsPorch: OpenStorm DoorsWalkoutPatio: OpenWorkshop
- Style: Split-Entry/Bi-Level
- Other Structures: Workshop
- Parking: CoveredParking spaces: 1
- Roofing: Asphalt
- Windows: BlindsDrapes
- General: Blt./Standing
- Originating MLS: UtahRealEstate.com
- School District: Granite
- County: Salt Lake
- Topography: Curb & GutterFenced: PartRoad: PavedSidewalksSprinkler: Auto-FullTerrainFlat
- Landscaping: Landscaping: FullMature Trees
- Zoning: 20-01-406-010
- Current Use: Single Family
- Utilities: Natural Gas ConnectedElectricity ConnectedSewer ConnectedSewer: PublicWater Connected
- Water: Culinary
- Sewer: Sewer: ConnectedSewer: Public
- Source: UtahRealEstate.com
- Exclusions: Fireplace EquipmentFreezerGas Grill/BBQ
This listing courtesy of Eric L Petterborg , Zander Real Estate Team PLLC
Monthly Payment
- Principal & Interest $
- Property Taxes $
- Home Insurance $
- VA Funding Fee $

 New - 2 days ago