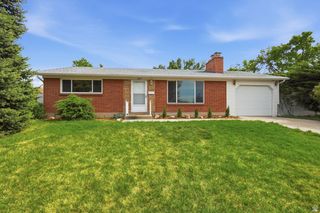
5355 W HALTON LN, West Valley City, UT 84120
- 6 beds |
- 3 baths |
- 2,962 sqft
 Single-Family Home
  Built in 2013
  5,663sqft lot
 2 car garage
  $203/sqft
  Listed 1 month ago
Property Description
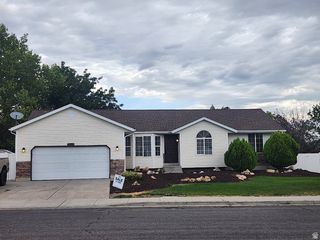
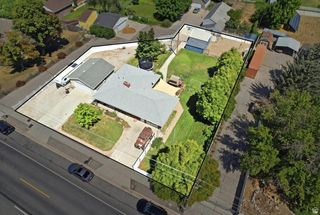
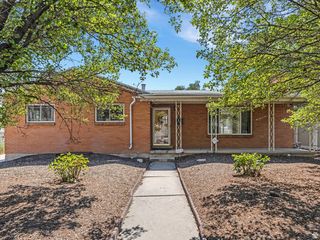
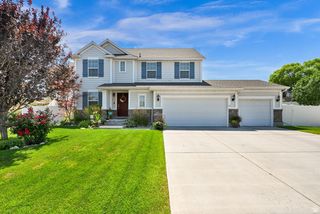
From the moment you step inside, this home simply feels right. Bright, open living spaces, soaring ceilings, and a thoughtfully designed floor plan create an inviting atmosphere that's equally comfortable for everyday living and entertaining. Comfortable new carpet throughout. The spacious kitchen opens seamlessly to the main gathering areas, while the private primary suite offers a relaxing retreat with a generous bath and walk-in closet. The fully finished lower level expands the home's versatility with a second kitchen, large family room, additional bedrooms, and flexible space that can adapt to your lifestyle. Outside, enjoy a low-maintenance backyard with plenty of patio space for relaxing or hosting friends. RV friendly with 49 foot cement pad! Imagine all this, plus solar power to decrease your monthly power bills, saving you hundreds of dollars each year! Located in one of the area's most desirable communities, this home offers an exceptional combination of space, functionality, and value that's difficult to duplicate at this price point. Some homes look great online. This is one you'll truly appreciate in person.
- Listing Status:
- Active
- Date Added:
- July 6, 2026
- Data Last Updated:
- August 11, 2026 at 12:40AM
- Listing Office:
- EXIT Realty Success : 801-352-8000
- Listing Agent:
- Kevin J Kilpatrick : 801-699-2585
- Contact:
- 801-352-8000
- MLS ID:
- 2170175
- General: Bay Box WindowsDouble Pane WindowsLightingSliding Glass DoorsPatio: Open
- Style: Rambler/Ranch
- Parking: Parking: UncoveredRv ParkingParking spaces: 10
- Roofing: Asphalt
- Windows: Blinds
- General: Blt./Standing
- HOA Amenities: Biking TrailsHiking TrailsPets PermittedPlayground27.0Monthly
- Originating MLS: UtahRealEstate.com
- School District: Granite
- County: Salt Lake
- Topography: Curb & GutterFenced: FullRoad: PavedSprinkler: Auto-PartTerrain: Grad SlopeView: Mountain
- Landscaping: Landscaping: FullMature Trees
- Zoning: Single-Family14-25-177-065
- View: Mountain(s)View
- Current Use: Single Family
- Utilities: Natural Gas ConnectedElectricity ConnectedSewer ConnectedWater Connected
- Water: Culinary
- Sewer: Sewer: Connected
- Source: UtahRealEstate.com
This listing courtesy of Kevin J Kilpatrick , EXIT Realty Success
Monthly Payment
- Principal & Interest $
- Property Taxes $
- Home Insurance $
- VA Funding Fee $

 New - 19 hours ago