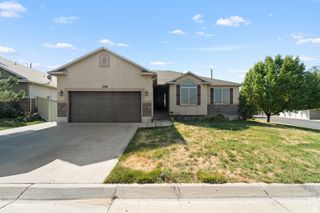
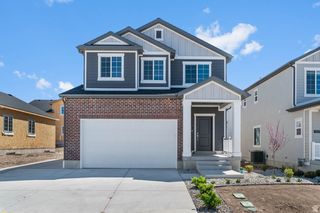
6951 W 4065 S, West Valley City, UT 84128
- 3 beds |
- 2 baths |
- 3,011 sqft
 Single-Family Home
  Built in 1986
  6,970sqft lot
 2 car garage
  $174/sqft
  Listed 1 month ago
Property Description
MUST SEE IN PERSON! Pictures simply don't capture how incredible this home truly is. From the moment you walk through the door, you'll appreciate the spacious layout, thoughtful updates, and the pride of ownership throughout. This inviting tri-level home offers 3 bedrooms, 2 bathrooms, and a versatile floor plan with plenty of space to live, relax, and entertain. Storage is abundant with an unfinished basement and a large backyard shed, giving you room for everything. The move-in-ready kitchen includes all appliances, and the washer and dryer are also included. Even better, the attached TVs in the living room, lower-level bedroom, primary bathroom, and loft all stay with the home, making your move even easier. Enjoy added peace of mind with a high-efficiency furnace featuring an air filtration system and a whole-home water filtration system. Even better, all 12 windows are scheduled to be replaced within the next two weeks, giving the new owner the benefit of brand-new windows. The sellers' 20-year transferable window warranty becomes the buyer's gain, providing long-term value and confidence. Step outside to your own private backyard retreat, perfect for relaxing or hosting friends and family. The natural gas BBQ is already connected and included, so you're ready for summer entertaining from day one. The seller is motivated and ready to make a deal! With exceptional value, brand-new windows, numerous included extras, and true move-in-ready convenience, this is an opportunity you don't want to miss. Schedule your private showing today and discover why this home is even more impressive in person! Square footage figures are provided as a courtesy estimate only and were obtained from records . Buyer is advised to obtain an independent measurement.
- Listing Status:
- Active
- Date Added:
- July 10, 2026
- Data Last Updated:
- August 11, 2026 at 12:40AM
- Listing Office:
- Ethica Realty Inc : 801-336-6424
- Listing Agent:
- Allison Anderson : 801-644-0267
- Contact:
- 801-336-6424
- MLS ID:
- 2171067
- General: Sliding Glass Doors
- Style: Split-Entry/Bi-Level
- Parking: Parking spaces: 2
- Roofing: Asphalt
- Windows: Blinds
- General: Blt./Standing
- Originating MLS: UtahRealEstate.com
- School District: Granite
- County: Salt Lake
- Topography: Fenced: FullSprinkler: Auto-Full
- Landscaping: Landscaping: Full
- Zoning: Single-Family14-34-384-007
- Current Use: Single Family
- Utilities: Natural Gas ConnectedElectricity ConnectedSewer ConnectedSewer: PublicWater Connected
- Water: Culinary
- Sewer: Sewer: ConnectedSewer: Public
- Source: UtahRealEstate.com
This listing courtesy of Allison Anderson , Ethica Realty Inc
Monthly Payment
- Principal & Interest $
- Property Taxes $
- Home Insurance $
- VA Funding Fee $

 New - 2 days ago