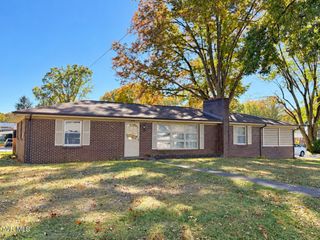
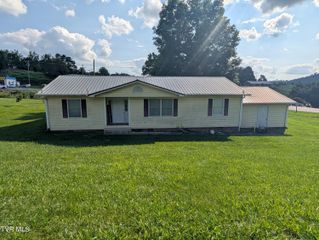
1065 Southwest Florist Road, Abingdon, VA 24210
- 3 beds |
- 2 baths |
- 1,500 sqft
 Single-Family Home
 Built in 1974
 0.36acre lot
 2 car garage
 $180/sqft
 Listed 20 days ago
Property Description
Welcome to this spacious ranch-style home, conveniently located in Southview Estates and minutes from historic Abingdon. Built in 1974, this well-maintained, one-level home offers 1500 sq. feet of living area and has been remodeled and updated, The comfortable floor plan features three bedrooms and two full bathrooms. Recent updates include NEW LVP flooring, light fixtures, ceiling fans, kitchen cabinetry and countertops, and hot water heater. The interior has been fully repainted. Enjoy relaxing or entertaining on the screened-in porch, overlooking the 0.36 acre level lot. A detached garage provides additional storage and parking space. Conveniently located with easy access to I-81, and close to shopping, dining and other area amenities. Schedule a private showing to preview this affordable home today. Priced to sell! Note: Detached garage does not currently have driveway access.
- Listing Status:
- Active
- Date Added:
- October 22, 2026
- Data Last Updated:
- November 10, 2026 at 1:37PM
- Listing Office:
- Prestige Homes of the Tri Cities, Inc. : 423-217-0346
- Listing Agent:
- Twila Cannon : 276-591-7512
- MLS ID:
- 10002412
- General: Garage(s)
- Style: Ranch
- Parking: AsphaltDrivewayGarage Door OpenerDetachedSee Remarks
- Roofing: MetalShingle
- Windows: Insulated Windows
- General: Vinyl Siding1
- Originating MLS: Tennessee/Virginia Regional MLS
- County: Washington
- Zoning: R-2106e 1 89
- Utilities: Electricity ConnectedSewer ConnectedWater Connected
- Water: Public
- Sewer: Public Sewer
- Source: Tennessee/Virginia Regional MLS
This listing courtesy of Twila Cannon , Prestige Homes of the Tri Cities, Inc.
Monthly Payment
- Principal & Interest $
- Property Taxes $
- Home Insurance $
- VA Funding Fee $