1140 Hillview Drive, Abingdon, VA 24210
- 4 beds |
- 3 baths |
- 2,448 sqft
 Single-Family Home
  Built in 1980
  0.75acre lot
 2 car garage
  $144/sqft
  Listed 27 days ago
Property Description
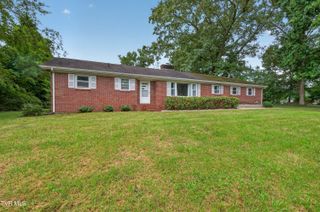
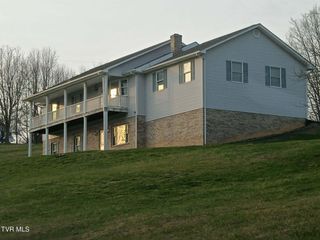
The perfect combination of comfort and convenience awaits in this charming brick ranch, ideally located just minutes from the heart of Abingdon. Enjoy easy access to your favorite restaurants, shopping, medical facilities, and local amenities while appreciating the peace and privacy of a quiet cul-de-sac with no through traffic. From the moment you arrive, you'll be welcomed by a beautifully manicured lawn, mature trees that provide both sun and shade, and inviting curb appeal. The spacious backyard offers endless possibilities with a fenced area perfect for children, pets, gardening, or outdoor entertaining. Inside, you'll find warm hardwood floors, elegant tile, and a thoughtfully designed floor plan. The well-appointed kitchen features abundant cabinet space, granite countertops, and plenty of room for preparing meals and gathering with family and friends. Spacious bedrooms and a comfortable family room provide the perfect places to relax and unwind after a busy day. The finished basement expands the living space with a large den/family room, an additional bedroom, and a full bath, making it ideal for guests, multi-generational living, a home office, or a private retreat. A two-car drive-under garage provides ample space for parking, storage, or a workshop. Combining timeless brick construction, generous living space, and an unbeatable location, this well-maintained home is ready for its next owners. Don't miss your opportunity to make this exceptional property your own! Information provided is deemed reliable but not guaranteed. Buyer and buyers agent to verify
- Listing Status:
- Pending
- Date Added:
- July 16, 2026
- Data Last Updated:
- August 11, 2026 at 4:38AM
- Listing Office:
- Highlands Real Estate Sea Glass of Marion : 276-780-0193
- Listing Agent:
- Joe Robinson : 276-706-0373
- MLS ID:
- 9998224
- General: Walk-In Closet(s)Primary DownstairsRadon Mitigation System
- Appliances: DishwasherDryerMicrowaveRefrigeratorElectric RangeWasher
- Laundry: Washer HookupElectric Dryer Hookup
- Basement: FullFinishedWalk-Out Access
- Flooring: TileHardwood
- A/C: Heat Pump
- Heating: BaseboardHeat Pump
- General: GardenShed(s)StorageOutbuilding
- Style: Ranch
- Parking: AsphaltDrivewayParking PadAttached
- Roofing: Shingle
- Windows: Window TreatmentsInsulated Windows
- General: Brick1Block
- HOA Amenities: Landscaping
- Originating MLS: Tennessee/Virginia Regional MLS
- County: Washington
- Zoning: R2106e 1 69
- Fencing: Back Yard
- Utilities: Cable ConnectedWater Connected
- Water: Public
- Sewer: At RoadSeptic TankSee Remarks
- Source: Tennessee/Virginia Regional MLS
This listing courtesy of Joe Robinson , Highlands Real Estate Sea Glass of Marion
Monthly Payment
- Principal & Interest $
- Property Taxes $
- Home Insurance $
- VA Funding Fee $