18160 Ridgeview Drive, Abingdon, VA 24211
- 3 beds |
- 1 bath |
- 1,159 sqft
 Single-Family Home
  Built in 1979
  0.3acre lot
 —— car garage
  $204/sqft
  Listed 26 days ago
Property Description
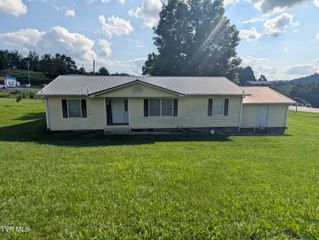
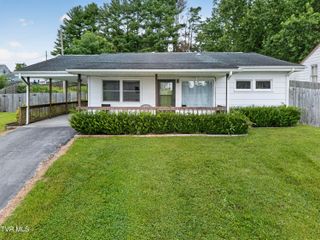
Here's the honest version: the previous owners already did the work, so you don't have to. This isn't a fixer with ''potential'' -- it's a fully updated, single-level ranch where the big-ticket items are already handled. Newer roof, newer central heat and air, vinyl siding, new windows and doors, and added insulation in the attic as well as right down to the pipes. The expensive, unglamorous stuff that eats up a homeowner's first few years is done and behind you. The updates you'll actually see are just as complete. The kitchen has crisp white shaker cabinets, a tile backsplash, a center island, and updated appliances. The full bath was beautifully renovated with a tiled walk-in shower behind a glass door and includes a convenient dedicated laundry area. Fresh paint, updated flooring, and new ceiling fans run throughout. Three bedrooms sit on one easy level so no stairs to climb. Add in the two bright sunrooms that flex into whatever you need: a home office, a guest room, or a hobby space. Outside, a full covered front porch is made for rocking and enjoying your large lot. You also get two storage sheds (one with its own second driveway), new shutters, and evergreen screen plantings for privacy and year-round curb appeal. Then there's the location relocation buyers dream about: minutes from the world-renowned Virginia Creeper Trail, the Jefferson National Forest, and the Middle and South Forks of the Holston River -- with historic Abingdon's shops, restaurants, and the Barter Theatre a short drive away. Hike, bike, fish, or simply settle into a low-maintenance basecamp in the heart of Southwest Virginia. Full-time home, weekend retreat, or an easy first place of your own, this one is ready when you are.
- Listing Status:
- Pending
- Date Added:
- July 16, 2026
- Data Last Updated:
- August 11, 2026 at 4:38AM
- Listing Office:
- eXp Realty, LLC : 888-519-5113
- Listing Agent:
- Scott Henninger : 423-612-5357
- MLS ID:
- 9998238
- General: Kitchen IslandEat-in KitchenRemodeledSee Remarks
- Appliances: DishwasherDryerRefrigeratorElectric RangeWasher
- Laundry: Washer HookupElectric Dryer Hookup
- Basement: Crawl Space
- Flooring: LaminateTileVinylSee Remarks
- A/C: Heat Pump
- Heating: Heat Pump
- General: See RemarksShed(s)Storage
- Style: Ranch
- Parking: AsphaltDrivewaySee Remarks
- Roofing: See RemarksShingle
- Windows: Insulated Windows
- General: Vinyl Siding1Block
- HOA Amenities: Landscaping
- Originating MLS: Tennessee/Virginia Regional MLS
- County: Washington
- Zoning: ResidentialGeneral128b 1 42
- Utilities: Cable ConnectedElectricity ConnectedWater Connected
- Water: Public
- Sewer: Septic Tank
- Source: Tennessee/Virginia Regional MLS
This listing courtesy of Scott Henninger , eXp Realty, LLC
Monthly Payment
- Principal & Interest $
- Property Taxes $
- Home Insurance $
- VA Funding Fee $