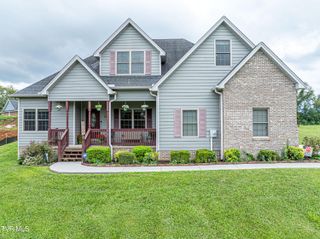
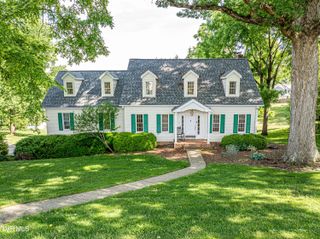
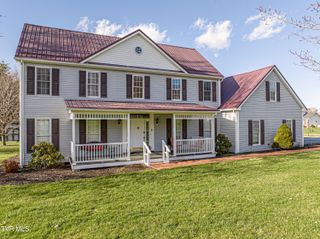
19368 Triple Crown Drive, Abingdon, VA 24211
- 4 beds |
- 4 baths |
- 3,277 sqft
 Single-Family Home
  Built in 1987
  0.57acre lot
 2 car garage
  $152/sqft
  Listed 1 month ago
Property Description
Tucked among towering mature trees in Abingdon's sought-after Foxfire Estates, this charming 4 bedroom, 4 full bath traditional home invites you to slow down, spread out, and enjoy the beauty of every season. The main floor is thoughtfully designed with a welcoming foyer, formal sitting room, and formal dining room that flows into a large kitchen. Here is the heart of the home - the spacious kitchen seamlessly opens to the great room, where soaring vaulted ceilings and a cozy wood stove create a warm and inviting atmosphere. Gorgeous hardwood floors and skylights enhance the space. From the kitchen, enjoy dinners on the freshly stained back deck complete with a custom retractable awning. The main level offers the convenience of a bedroom and full bath with a walk-in shower, perfect for guests or those seeking one-level living options. Upstairs, the spacious primary suite provides a true retreat, complete with a large walk-in closet and an ensuite bath featuring double vanities, a soaking tub/shower combination, and a separate walk-in shower. Two additional bedrooms and a full bath complete the upper level, offering plenty of room for family, guests, hobbies, or a home office. Downstairs, the finished basement adds valuable living space with beautiful tile flooring, a laundry area with utility sink, and direct access to a brick patio that extends your living space outdoors. Set on a generous 0.57-acre lot, this property offers the rare combination of neighborhood living and backyard privacy. Whether you're entertaining friends on the deck, relaxing by the fire in the great room, or enjoying the tranquil backyard setting, this is a home designed for making memories for years to come. Additional highlights include a spacious two-car garage, backyard shed and a one-year home warranty. Schedule your private showing today!
- Listing Status:
- Active
- Date Added:
- July 11, 2026
- Data Last Updated:
- August 11, 2026 at 3:37AM
- Listing Office:
- eXp Realty, LLC : 888-519-5113
- Listing Agent:
- Anslee Cook : 276-698-5489
- MLS ID:
- 9998071
- General: Shed(s)
- Style: Traditional
- Parking: AsphaltCircular DrivewayDrivewayGarage Door OpenerAttached
- Roofing: Shingle
- Windows: Skylight(s)Window TreatmentsInsulated Windows
- General: Vinyl SidingTwoBlock
- HOA Amenities: Landscaping
- Originating MLS: Tennessee/Virginia Regional MLS
- County: Washington
- Zoning: ResidentialLimited124 6 19
- Utilities: Cable AvailableElectricity ConnectedWater Connected
- Water: Public
- Sewer: Septic Tank
- Source: Tennessee/Virginia Regional MLS
This listing courtesy of Anslee Cook , eXp Realty, LLC
Monthly Payment
- Principal & Interest $
- Property Taxes $
- Home Insurance $
- VA Funding Fee $